

ISO/IEC FDIS 25098
(Main)Information technology — 3D printing and scanning — Vocabulary and overview
General Information
- Abstract
This document provides an overview of 3D scanning along with a set of terms and definitions. This document provides a terminological reference for the ICT aspect of 3D scanning related standards. In this document of the standard, overview and vocabulary will be specified Including: - Terms related to data and information - Terms related to processes - Overview of 3D scanning
- Status
- Not Published
- Technical Committee
- ISO/IEC JTC 1 - Information technology
- Drafting Committee
- ISO/IEC JTC 1/WG 12 - 3D Printing and scanning
- Current Stage
- 5020 - FDIS ballot initiated: 2 months. Proof sent to secretariat
- Start Date
- 19-Aug-2026
- Completion Date
- 19-Aug-2026
Buy Documents


ISO/IEC FDIS 25098 - Information technology — 3D printing and scanning — Vocabulary and overview

REDLINE ISO/IEC FDIS 25098 - Information technology — 3D printing and scanning — Vocabulary and overview
Overview
ISO/IEC FDIS 25098: Information technology - 3D printing and scanning - Vocabulary and overview is an international standard developed by ISO, setting out terms and definitions for 3D scanning within the field of information and communication technology (ICT). This standard provides foundational vocabulary for use in documentation, technical communication, and standards development activities related to 3D scanning and its integration with 3D printing technologies.
Targeted at stakeholders in ICT, manufacturing, engineering, healthcare, and digital content creation, this standard ensures consistent terminology and understanding throughout industries adopting or interacting with 3D scanning technologies.
Key Topics
- Comprehensive Terminology: Clear, standardized definitions covering data types, scanning processes, device attributes, 3D model structures, and post-processing terms.
- ICT-Focused Perspective: Emphasis on the information technology aspects of 3D scanning, including data flow, digital archiving, metadata, and process integration.
- Categorized Vocabulary:
- Terms related to data and information (e.g., dataset, metadata, point cloud, voxel)
- Process-related terms (e.g., alignment, decimation, surface model)
- Performance metrics (e.g., accuracy, precision, resolution)
- Device and output descriptions (e.g., 3D scanner, 3D mesh, scan resolution)
- Overview of 3D Scanning: High-level explanation of workflows, from data acquisition to user application.
- Application Use Cases: Contextual examples in various domains such as engineering, medicine, retail, content creation, and emerging fields like the metaverse and 4D printing.
Applications
Implementation of ISO/IEC FDIS 25098 improves interoperability, data quality, and stakeholder communication by providing a unified language for 3D scanning. Key practical applications include:
- Engineering & Manufacturing: Used for quality control, reverse engineering, factory safety, public safety, and civil engineering projects. Enables accurate digital representation and inspection of parts.
- Medical Applications: Supports digital archiving and modeling for diagnostics, prosthetics, and anatomical study, leveraging consistent and precise terminology.
- Retail Business: Facilitates 3D product representation for virtual fittings, digital cataloging, and e-commerce, where scan accuracy and metadata play a vital role.
- Content Creation & Metaverse: Empowers creators to build detailed, interoperable 3D assets for virtual worlds, gaming, and digital media using consistent data processing and model definitions.
- Office & Professional Environments: Standardizes 3D scanning for document management, asset tracking, and office layout planning.
- 4D Printing Integration: Provides the basis for capturing and defining data necessary for advanced 4D printing use cases.
Related Standards
ISO/IEC FDIS 25098 is part of a broader network of 3D scanning and printing standards, enhancing compatibility and data exchange. Related standards and resources for terminology and technology alignment include:
- ISO/IEC 19762: Harmonized vocabulary for automatic identification and data capture techniques.
- ISO/IEC 14496: Definitions and standards for coding of audiovisual objects, including 3D mesh data.
- ISO 10303 (STEP): Standard for the representation and exchange of product data.
- ISO/IEC 3532: Technical standards related to 3D graphics and rendering.
- ISO Online Browsing Platform: Comprehensive resource for up-to-date ISO and IEC terms.
- IEC Electropedia: Online database for electrotechnical vocabulary.
By adopting ISO/IEC FDIS 25098, organizations align with international best practices for 3D scanning processes, ensuring interoperability, reducing ambiguity, and improving digital asset management across information technology systems.
Keywords: ISO/IEC 25098, 3D scanning vocabulary, 3D printing standards, ICT terminology, point cloud, scan resolution, 3D model data, metadata, ISO standards for 3D scanning.
Buy Documents
ISO/IEC FDIS 25098 - Information technology — 3D printing and scanning — Vocabulary and overview
REDLINE ISO/IEC FDIS 25098 - Information technology — 3D printing and scanning — Vocabulary and overview
Get Certified
Connect with accredited certification bodies for this standard

BSI Group
BSI (British Standards Institution) is the business standards company that helps organizations make excellence a habit.

NYCE
Mexican standards and certification body.
Sponsored listings
Frequently Asked Questions
ISO/IEC FDIS 25098 is a draft published by the International Organization for Standardization (ISO). Its full title is "Information technology — 3D printing and scanning — Vocabulary and overview". This standard covers: This document provides an overview of 3D scanning along with a set of terms and definitions. This document provides a terminological reference for the ICT aspect of 3D scanning related standards. In this document of the standard, overview and vocabulary will be specified Including: - Terms related to data and information - Terms related to processes - Overview of 3D scanning
This document provides an overview of 3D scanning along with a set of terms and definitions. This document provides a terminological reference for the ICT aspect of 3D scanning related standards. In this document of the standard, overview and vocabulary will be specified Including: - Terms related to data and information - Terms related to processes - Overview of 3D scanning
ISO/IEC FDIS 25098 is classified under the following ICS (International Classification for Standards) categories: 35.020 - Information technology (IT) in general. The ICS classification helps identify the subject area and facilitates finding related standards.
ISO/IEC FDIS 25098 is available in PDF format for immediate download after purchase. The document can be added to your cart and obtained through the secure checkout process. Digital delivery ensures instant access to the complete standard document.
Standards Content (Sample)
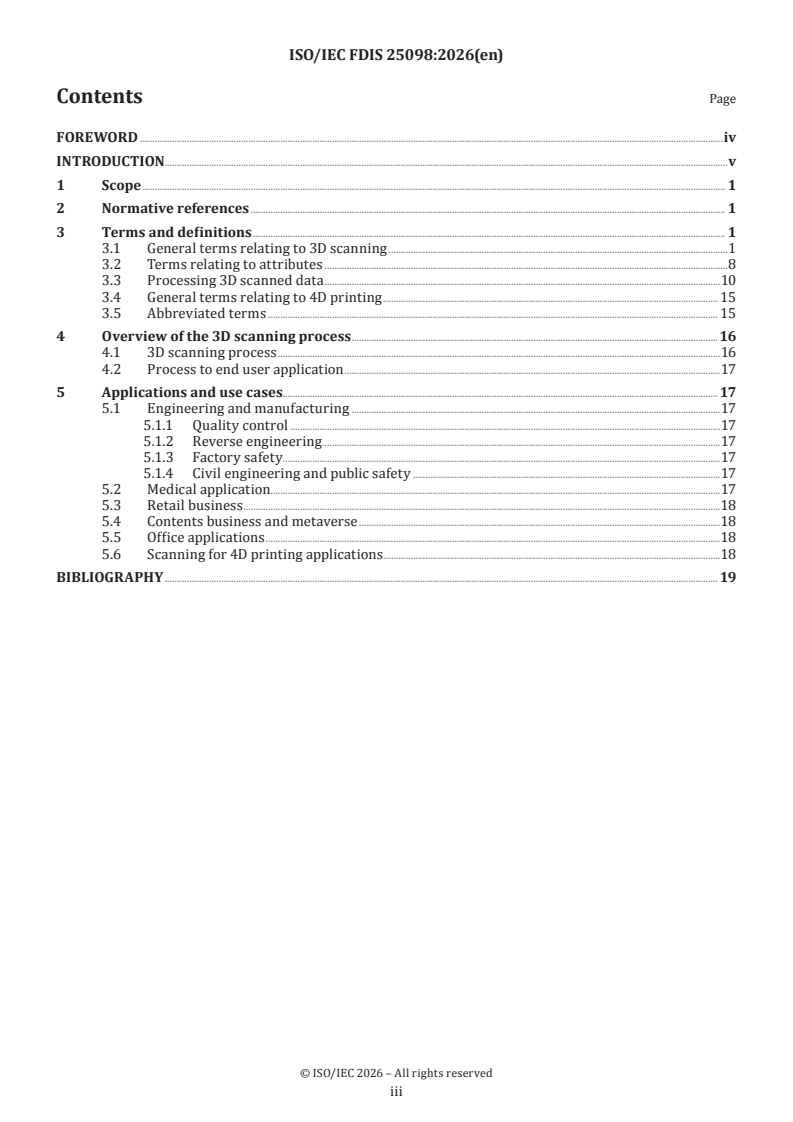
FINAL DRAFT
International
Standard
ISO/IEC FDIS
ISO/IEC JTC 1
Information technology — 3D
Secretariat: ANSI
printing and scanning — Vocabulary
Voting begins on:
and overview
2026-08-19
Voting terminates on:
2026-10-14
RECIPIENTS OF THIS DRAFT ARE INVITED TO SUBMIT,
WITH THEIR COMMENTS, NOTIFICATION OF ANY
RELEVANT PATENT RIGHTS OF WHICH THEY ARE AWARE
AND TO PROVIDE SUPPOR TING DOCUMENTATION.
IN ADDITION TO THEIR EVALUATION AS
BEING ACCEPTABLE FOR INDUSTRIAL, TECHNO
LOGICAL, COMMERCIAL AND USER PURPOSES, DRAFT
INTERNATIONAL STANDARDS MAY ON OCCASION HAVE
TO BE CONSIDERED IN THE LIGHT OF THEIR POTENTIAL
TO BECOME STAN DARDS TO WHICH REFERENCE MAY BE
MADE IN NATIONAL REGULATIONS.
Reference number
FINAL DRAFT
International
Standard
ISO/IEC FDIS
ISO/IEC JTC 1
Information technology — 3D
Secretariat: ANSI
printing and scanning — Vocabulary
Voting begins on:
and overview
Voting terminates on:
RECIPIENTS OF THIS DRAFT ARE INVITED TO SUBMIT,
WITH THEIR COMMENTS, NOTIFICATION OF ANY
RELEVANT PATENT RIGHTS OF WHICH THEY ARE AWARE
AND TO PROVIDE SUPPOR TING DOCUMENTATION.
© ISO/IEC 2026
IN ADDITION TO THEIR EVALUATION AS
All rights reserved. Unless otherwise specified, or required in the context of its implementation, no part of this publication may
BEING ACCEPTABLE FOR INDUSTRIAL, TECHNO
LOGICAL, COMMERCIAL AND USER PURPOSES, DRAFT
be reproduced or utilized otherwise in any form or by any means, electronic or mechanical, including photocopying, or posting on
INTERNATIONAL STANDARDS MAY ON OCCASION HAVE
the internet or an intranet, without prior written permission. Permission can be requested from either ISO at the address below
TO BE CONSIDERED IN THE LIGHT OF THEIR POTENTIAL
or ISO’s member body in the country of the requester.
TO BECOME STAN DARDS TO WHICH REFERENCE MAY BE
MADE IN NATIONAL REGULATIONS.
ISO copyright office
CP 401 • Ch. de Blandonnet 8
CH-1214 Vernier, Geneva
Phone: +41 22 749 01 11
Email: copyright@iso.org
Website: www.iso.org
Published in Switzerland Reference number
© ISO/IEC 2026 – All rights reserved
ii
Contents Page
FOREWORD .iv
INTRODUCTION . .v
1 Scope . 1
2 Normative references . 1
3 Terms and definitions . 1
3.1 General terms relating to 3D scanning .1
3.2 Terms relating to attributes .8
3.3 Processing 3D scanned data .10
3.4 General terms relating to 4D printing . 15
3.5 Abbreviated terms . 15
4 Overview of the 3D scanning process .16
4.1 3D scanning process .16
4.2 Process to end user application .17
5 Applications and use cases . . 17
5.1 Engineering and manufacturing .17
5.1.1 Quality control .17
5.1.2 Reverse engineering .17
5.1.3 Factory safety . .17
5.1.4 Civil engineering and public safety .17
5.2 Medical application . .17
5.3 Retail business .18
5.4 Contents business and metaverse .18
5.5 Office applications .18
5.6 Scanning for 4D printing applications .18
BIBLIOGRAPHY . 19
© ISO/IEC 2026 – All rights reserved
iii
FOREWORD
ISO (the International Organization for Standardization) and IEC (the International Electrotechnical
Commission) form the specialized system for worldwide standardization. National bodies that are
members of ISO or IEC participate in the development of International Standards through technical
committees established by the respective organization to deal with particular fields of technical activity.
ISO and IEC technical committees collaborate in fields of mutual interest. Other international organizations,
governmental and non-governmental, in liaison with ISO and IEC, also take part in the work.
The procedures used to develop this document and those intended for its further maintenance are described
in the ISO/IEC Directives, Part 1. In particular, the different approval criteria needed for the different types
of document should be noted. This document was drafted in accordance with the editorial rules of the ISO/
IEC Directives, Part 2 (see www.iso.org/directives or www.iec.ch/members_experts/refdocs).
ISO and IEC draw attention to the possibility that the implementation of this document may involve the
use of (a) patent(s). ISO and IEC take no position concerning the evidence, validity or applicability of any
claimed patent rights in respect thereof. As of the date of publication of this document, ISO and IEC had not
received notice of (a) patent(s) which may be required to implement this document. However, implementers
are cautioned that this may not represent the latest information, which may be obtained from the patent
database available at www.iso.org/patents and https://patents.iec.ch. ISO and IEC shall not be held
responsible for identifying any or all such patent rights.
Any trade name used in this document is information given for the convenience of users and does not
constitute an endorsement.
For an explanation of the voluntary nature of standards, the meaning of ISO specific terms and expressions
related to conformity assessment, as well as information about ISO's adherence to the World Trade
Organization (WTO) principles in the Technical Barriers to Trade (TBT) see www.iso.org/iso/foreword.html.
In the IEC, see www.iec.ch/understanding-standards.
This document was prepared by Joint Technical Committee ISO/IEC JTC 1, Information technology.
Any feedback or questions on this document should be directed to the user’s national standards
body. A complete listing of these bodies can be found at www.iso.org/members.html and
www.iec.ch/national-committees.
© ISO/IEC 2026 – All rights reserved
iv
INTRODUCTION
This document provides an overview of 3D scanning along with a set of terms and definitions. The purpose
of this document is to provide foundational standards for better understanding and for developing key ideas
and practices on the information and communication technology (ICT) aspect of 3D scanning.
This document places an emphasis on the ICT aspects of terms used for 3D scanning. It clarifies and enhances
definitions for generic workflows of 3D scanning to emphasize the ICT perspective. This document defines
terms related to 3D scanning devices, data, process, and its applications.
This document presents an extensive list of terms and definitions relevant to 3D scanning, categorized
into general terms, attribute-related terms, processing of scanned data, 4D printing terminology, and
abbreviated terms. The document also outlines the overall 3D scanning process, emphasizing the data flow
from sensing to user-accessible outputs. Finally, the document provides diverse application scenarios and
use cases across domains such as engineering, manufacturing, healthcare, retail, office environments, and
emerging fields like the metaverse and 4D printing.
© ISO/IEC 2026 – All rights reserved
v
FINAL DRAFT International Standard ISO/IEC FDIS 25098:2026(en)
Information technology — 3D printing and scanning —
Vocabulary and overview
1 Scope
This document defines terms related to data and information, and to processes, for 3D scanning. This
document also provides an overview of 3D scanning.
2 Normative references
There are no normative references in this document.
3 Terms and definitions
ISO and IEC maintain terminology databases for use in standardization at the following addresses:
— ISO Online browsing platform: available at https:// www .iso .org/ obp
— IEC Electropedia: available at https:// www .electropedia .org
3.1 General terms relating to 3D scanning
3.1.1
accuracy
closeness of agreement between indications or measured quantity values obtained by 3D scanning on the
same or similar objects under specified conditions
Note 1 to entry: accuracy defines how closely measured quantity values reflect the true size of the scanned object.
Note 2 to entry: Modified from ISO/IEC Guide 99:2007.
3.1.2
artefact
any undesired alteration of data made by a 3D scanning
3.1.3
dataset
meaningful grouping of data generated by 3D scanning
EXAMPLE 1 Point cloud files.
EXAMPLE 2 3D DICOM image files.
EXAMPLE 3 3D mesh files.
3.1.4
metadata
data defining and describing 3D scanned data
Note 1 to entry: 3D scanning metadata can be used in follow-up processes, such as modeling, visualization, and
printing.
© ISO/IEC 2026 – All rights reserved
3.1.5
precision
consistency when scanning the same object multiple times regardless of whether the result is correct
Note 1 to entry: Precision is usually expressed numerically by measures of imprecision, such as standard deviation,
variance, or coefficient of variation under the specified conditions of measurement. Precision in 3D scanning relates to
the consistency and repeatability of measurements
Note 2 to entry: The 'specified conditions' can be, for example, repeatability conditions of measurement, intermediate
precision conditions of measurement, or reproducibility conditions of measurement (Refer [1]).
Note 3 to entry: Measurement precision is used to define measurement repeatability, intermediate measurement
[ ]
precision, and measurement reproducibility 2 .
3.1.6
scanner resolution
width of the narrowest element capable of being read by a 3D scanner equipment under test conditions
Note 1 to entry: In general, 3D scanner resolution is represented by three components corresponding to the X, Y, and
Z axes.
Note 2 to entry: The maximum resolution among the 3 components for X, Y and Z axes of a 3D scanner is often declared
as scanner resolution by scanner suppliers.
Note 3 to entry: The declared scanner resolution shall be indicated which one it is, e.g. optical resolution or interpolated
resolution.
Note 4 to entry: The unit is mm.
[3]
[SOURCE: ISO/IEC 19762:2025 ,3.2.1.15, modified – “3D” added in definition, and Notes to entry added.]
3.1.7
scan resolution
number of elements it captures per unit distance, area, or volume during 3D scanning
Note 1 to entry: The resolution of captured data cannot be higher than the resolution of the scanner device.
Note 2 to entry: In general, this resolution is represented by three components corresponding to the X, Y, and Z axes.
3.1.8
3D mesh
representation model of the surface of a 3D object using a set of connected vertices
3.1.9
3D laser scanner
3D scanning device that uses laser technology to collect data on the shape, size, colour and surface details of
a physical object or environment
Note 1 to entry: This is done by emitting laser beams toward the object and measuring the time it takes for the light
to reflect back to the scanner or by triangulating the laser's position, which can then be processed into a digital 3D
model.
3.1.10
3D reconstruction
processing and display of two-dimensional digital or electronic images to represent the three-dimensional
structure of an object
[4]
[SOURCE: ISO 10934:2025, 3.2.64 ]
© ISO/IEC 2026 – All rights reserved
3.1.11
3D scanner
equipment used for 3D scanning (3.1.12)
Note 1 to entry: Equipment typically used for other purposes can also function as a 3D scanner. For instance, a personal
smartphone equipped with light detection and raging (LIDAR) sensor can scan objects.
Note 2 to entry: The principle of a 3D scanning device is similar to that of a camera, where many images are combined
to construct a virtual 3D model. For creating 3D images, three main technologies are used, i.e. photogrammetry, stereo
vision, and fringe projection. For making a 3D digital file, it combines multiple images to reconstruct a representation.
Note 3 to entry: 3D scanners come in many forms, but the purpose of every one of them is to capture the shape, and
sometimes colour, of real-world physical objects or environments. This captured data is typically stored as a list of xyz-
coordinates in a point cloud file. 3D scanners can be categorized as contact [coordinate measuring machines(CMM)
arms] or non-contact (white light, 3D laser scanners, or stereo-vision based). Some can even capture internal features.
3.1.12
3D scanning
method of acquiring (or measuring, in case of laser scanning) the shape and attributes of a 3D object as a
3D representation by sensing the 3D coordinates and attributes of points on its surface, within its internal
structure, or both
Note 1 to entry: 3D scanning is the fast and accurate process of using a 3D scanner to capture and convert physical
objects into digital 3D data.
Note 2 to entry: From an information and communication technology (ICT) aspect, the term "3D scanning" means
processing using a device that analyses a real-world object or environment to collect data on its shape and possibly its
attributes such as colour, density, and roughness.
3.1.13
alignment
process of aligning two objects in a common coordinate system
Note 1 to entry: Alignment commonly refers to aligning scan data to reference objects in inspection applications.
3.1.14
as-built
object’s real-world condition and appearance
3.1.15
as-designed
state or condition of a part as it was originally intended and specified in its design documentation
3.1.16
auto surfacing
rapid surfacing
wrapping a patch-work quilt of freeform non-uniform rational b-splines (NURBS) surfaces around scan
data, quickly and automatically generating surfaces
3.1.17
class A surface
freeform surface characterized by high-quality aesthetic reflectivity and specified geometric continuity,
typically forming the visible exterior or interior boundaries of a product
Note 1 to entry: In a strict mathematical sense, a class A surface requires at least curvature (G2 continuity) alignment
between adjacent patches to ensure smooth highlight transitions.
Note 2 to entry: In advanced industrial applications, class A surfaces often aim for G3 continuity to achieve superior
optical quality and "flow" of reflections.
© ISO/IEC 2026 – All rights reserved
3.1.18
decimation
lowering the number of vertices on a surface in 3D scanning without distorting the detail or colour
Note 1 to entry: Decimation is used when there are a large number of unnecessary vertices in 3D scanning.
3.1.19
deviation
difference in the size and shape of a 3D scanning manufactured part versus its design specifications
Note 1 to entry: Deviation is easily discovered by quality inspection with the use of colour maps and cross-sectional
analysis found in computer-aided instruction (CAI) applications.
3.1.20
digital archiving
process of storing data digitally
Note 1 to entry: Objects can be scanned and processed for digital archiving purposes, reducing the need to store
physical parts in locations such as a warehouse.
Note 2 to entry: “Dumb” IGES – “Dumb” IGES is a term used to refer to any IGES, STEP or other surface file format.
Though technically a mathematical model, it is considered “dumb” because the data contains no parametric history of
the model; it is simply a surface that cannot be intelligently edited.
EXAMPLE If a cylinder is modeled in 3D and exported in IGES file format, the cylinder cannot be edited by
changing its radius or extrusion length.
3.1.21
facet model
surface model (3.1.42) where surfaces are described by groups of polygons
Note 1 to entry: A triangle is a widely used polygon for describing surfaces.
Note 2 to entry: Vertices of polygon are not necessarily coplanar.
Note 3 to entry: A facet can describe a curved surface by interpolation of normal vectors of vertices.
Note 4 to entry: This concept is similar to tessellated geometry in ISO 10303-2.
[SOURCE: ISO/IEC 3532-1:2023]
3.1.22
geometric attributes
attributes associated with scanned geometric model data for determining the 3D shape of a model
EXAMPLE Coordinates of vertex position, normal vector, and vertex adjacency with other vertices.
Note 1 to entry: Similar terminology on “geometric attributes” is defined in ISO/IEC 9592-1:1997,3.128.
3.1.23
scanned geometric model
dataset (3.1.3) of a model which represents 3D shapes in a form that can be manipulated
Note 1 to entry: scanned geometric models acquired from a 3D scanning process can have artefacts which may result
in geometric inaccuracies. For instance, a data set may have unclosed geometry. Unclosed geometries are typically
caused by broken edge loops or non-manifold edges.
3.1.24
hybrid surface model
initial graphics exchange specification (IGES) or standard for the exchange of product model data (STEP)
surface that usually combines auto-surfaced features with typical 3D modeling operations
Note 1 to entry: Hybrid models are “dumb” because the data contains no parametric history of the model; it is simply
a surface that cannot be intelligently edited. Such models have areas that are not ideally mathematical in nature, and
instead are composed of NURBS surface estimates of the scan data.
© ISO/IEC 2026 – All rights reserved
3.1.25
legacy part
part that is already created or existent in the customer environment
Note 1 to entry: As typically applied to 3D scanning, legacy parts usually do not have CAD data.
3.1.26
material attributes
attributes associated to scanned geometric model data for describing material properties
EXAMPLE colour, opacity, and density of a point.
3.1.27
median part verification
verification of a representative 3D model created by scanning several of the same parts and averaging the
resulting data
Note 1 to entry: Median part verification is used to minimize the effect of manufacturing defects on the resultant
model.
3.1.28
merge
combining two or more scan data sets into one larger data set
3.1.29
organized STL
mesh data consisting of a point cloud with mathematically defined point spacing based on surface data
EXAMPLE an organized STL representation of a cube would include points for each corner and additional points
along its edges and surfaces, depending on the resolution of the mesh
3.1.30
performance surface
surface that is affected by certain aerodynamic and hydrodynamic forces
Note 1 to entry: The shape of these surfaces is usually key to the performance of the object.
3.1.31
phantom
reference object that is scanned to assess the accuracy and precision of the scanning device
Note 1 to entry: A phantom can be used to define a quantity and may be made of artificial material, such as ICRU tissue.
It can also be used for calibration and, in this case, may be made of naturally occurring material. For more details, see
ISO 29661:2012,6.6.2.
Note 2 to entry: A phantom can be used to replicate the scattering and absorption properties of the human body for a
given type of ionizing radiation. For more details, see ISO 12749-2:2022, 3.4.71.
3.1.32
pixel
picture element
smallest two-dimensional element of a digital image that can be independently assigned attributes such as
colour or intensity
[SOURCE: ISO/IEC 2382:2015]
3.1.33
point cloud
dataset (3.1.3) which consists of vertex attributes (3.1.51)
Note 1 to entry: Some 3D scanners generate point clouds as raw data.
Note 2 to entry: The captured points can be compiled into a dataset with additional data such as colours, normal
direction, intensities, supersets, triangulated arrangement, scanner properties.
© ISO/IEC 2026 – All rights reserved
3.1.34
poly-mesh
polygonal model that is used in 3D computer graphics
Note 1 to entry: A mesh is a visualization of point cloud data that basically connects the dots to form triangles.
3.1.35
quality inspection
process of evaluating a physical part and comparing it to the design specifications that are described in the
object’s CAD file
Note 1 to entry: Quality inspection is an "as built" versus "as designed" comparison.
Note 2 to entry: See also deviation (3.1.19).
3.1.36
raster data
raster image
raster model
bitmap data
bitmap image
bitmap model
n-Dimensional image model data formed by a set of image elements arranged in a grid pattern
3.1.37
reference marker
adhesive backed retro-reflective dot
Note 1 to entry: Reference markers used in 3D scanning applications to create reference points and help align scan
data.
Note 2 to entry: Some scanners use reference markers to position themselves in space, eliminating the need for
attachment to a CMM arm or a fixed focal length.
3.1.38
registration
process of aligning two or more data sets by using known or derived corresponding coordinates, or by
matching features between the data sets
Note 1 to entry: In 3D scanning, registration often involves feature-based matching algorithms to align and integrate
multiple point cloud data sets, enabling the creation of larger models from multiple scans.
Note 2 to entry: In many applications, alignment is achieved by registration (the computational determination of the
optimal transformation between datasets based on feature correspondences or similarity criteria). Alignment may
involve rigid, affine, or non-rigid registration depending on the nature of the objects and application context.
3.1.39
scan
process of measuring a part, capturing data, and transferring the measured points to a computer
Note 1 to entry: In 3D scanning, the term “scan” primarily refers to the process of capturing measurement data from a
physical part using a scanner.
Note 2 to entry: In some contexts, the term “scan” is also used to refer to the computer file generated from the physical
part, containing XYZ coordinates that represent the physical measurements captured by the scanner.
3.1.40
shrink wrap
surface model
method used by 3D scanning software to fit mathematical IGES surfaces to a physical scan
Note 1 to entry: This process is analogous to how plastic shrink wrap conforms tightly to the shape of an object being
wrapped.
© ISO/IEC 2026 – All rights reserved
3.1.41
solid model
volume model
scanned geometric model which deals with the solid characteristics of an object to represent its internal
structure as well as its external shape
[9]
Note 1 to entry: solid modelling; volume modelling: terms and definition standardized by ISO/IEC 2382:2015 .
3.1.42
surface model
boundary model
data set of a scanned geometric model (3.1.23) by representing the surfaces of an object
[5]
Note 1 to entry: surface model: terms and definition standardized by ISO/IEC 3531-1
3.1.43
surfacing
process of defining or creating a surface on a CAD model
Note 1 to entry: It typically involves converting a polygonal representation of an object into a NURBS or another
mathematical representation. This process transforms physically based 3D data into mathematically based 3D data.
Note 2 to entry: See also auto surfacing (3.1.16) and reverse engineering (5.1.2).
Note 3 to entry: See also auto surfacing in Reference [17].
3.1.44
talc
predominantly white powder used in 3D laser scanning to improve data capture on translucent, reflective,
or dark objects
Note 1 to entry: Talc is applied to objects during scanning to enhance laser reflectivity and data acquisition.
Note 2 to entry: Talc can typically be wiped off easily and generally does not damage objects.
3.1.45
targets
physically applied marker used to provide reference points for positioning, alignment, or registration of
scan data
3.1.46
tessellation
filling a surface plane or surface with shapes that create no gaps or holes
Note 1 to entry: In 3D scanning, tessellation applies to wrapping a mesh around a CAD body.
Note 2 to entry: A jigsaw puzzle is a great real world example of a collection of tessellated shapes.
3.1.47
time of flight
method used to measure distances or depths by calculating the time it takes for a signal (e.g. light, sound, or
electromagnetic waves) to travel to a surface or object, reflect back, and be detected by the sensor
3.1.48
uncertainty
quantification of the degree to which a measurement may deviate from the true value of the measured
feature
Note 1 to entry: Uncertainty is inversely related to accuracy, which describes how close a measurement is to the true
value. Essentially, uncertainty reflects the extent of unknown or imprecise information in a measurement.
© ISO/IEC 2026 – All rights reserved
3.1.49
unorganized STL
mesh data based on point cloud data taken from a scan without preprocessing
Note 1 to entry: It contains typically non-manifold geometry, holes, incorrect vertex normal.
Note 2 to entry: Point spacing is based off the number and resolution of scanning and is not dependent on the shape or
features of the object being scanned.
3.1.50
vector data
vector image
vectector model
digital description of an n-dimensional image model stored as a series of vertices and mathematical functions
to describe the scanned geometric model
Note 1 to entry:
...
ISO/IEC JTC 1 - N:####(X) Style Definition: Normal: Font: (Default) Cambria, (Asian)
Japanese, (Other) English (United Kingdom), Justified, Space
After: 12 pt, Line spacing: At least 12 pt, Widow/Orphan
ISO/IEC DISFDIS 25098
control
ISO/IEC JTC 1 Style Definition
...
Style Definition
...
Secretariat: ANSI
Style Definition
...
Date: 2026-08-04
Style Definition
...
Style Definition
...
Style Definition
...
Style Definition
...
Style Definition
...
Style Definition
...
Information technology — 3D printing and scanning —
Style Definition
...
OverviewVocabulary and vocabulary on 3D scanningoverview
Style Definition
...
Style Definition
...
Style Definition
...
Style Definition
...
Style Definition
...
Style Definition
...
Style Definition
...
Style Definition: Title
Style Definition: Subtitle
Style Definition: Comment Text
Style Definition: Revision
Style Definition: List Paragraph
Style Definition: p1
Style Definition: Balloon Text
Formatted
...
DISFDIS stage
Formatted: Font color: Auto, French (France)
Formatted: zzCover large, Left
Formatted: Font color: Auto
Warning for WDs and CDs
Formatted: Font color: Auto
This document is not an ISO International Standard. It is distributed for review and comment. It is
Formatted: zzCover, Left, Space After: 0 pt
subject to change without notice and may not be referred to as an International Standard.
Formatted: Font: Font color: Auto
Recipients of this draft are invited to submit, with their comments, notification of any relevant patent
Formatted: Font: Font color: Auto
rights of which they are aware and to provide supporting documentation.
Formatted: Cover Title_A1, Space Before: 0 pt
Formatted: Font: Font color: Auto
Formatted: Font: Not Bold, Font color: Auto
Formatted: Font: 40 pt, Font color: Auto
To help you, this guide on writing standards was produced by the ISO/TMB and is available at
Formatted
...
http://www.iso.org/iso/how-to-write-standards.pdf
A model manuscript of a draft International Standard (known as “The Rice Model”) is available at
http://www.iso.org/iso/moddis.pdf
ISO #####-#:####(X)
2 © ISO #### – All rights reserved
ISO/IEC JTC 1 - N:####(X)
Formatted: Font: (Default) Calibri, English (United States)
1 © ISO/IEC 2026
2 All rights reserved. Unless otherwise specified, or required in the context of its implementation, no part of this
Formatted: Font color: Auto
3 publication may be reproduced or utilized otherwise in any form or by any means, electronic or mechanical,
Formatted: zzCopyright, Indent: Left: 0 cm, Right: 0 cm,
4 including photocopying, or posting on the internet or an intranet, without prior written permission. Permission can
Border: Top: (No border), Bottom: (No border), Left: (No
5 be requested from either ISO at the address below or ISO’s member body in the country of the requester.
border), Right: (No border), Between : (No border), Tab stops:
Not at 0.91 cm + 16.97 cm
6 ISO copyright office
7 CP 401 • Ch. de Blandonnet 8
Formatted: Font color: Auto
8 CH-1214 Vernier, Geneva
9 Phone: + 41 22 749 01 11
Formatted: Font color: Auto, French (France)
Formatted: Font color: Auto, French (France)
10 Fax : + 41 22 749 09 47
11 EmailE-mail: copyright@iso.org
Formatted: Font color: Auto, French (France)
12 Website: www.iso.org
Formatted: zzCopyright address, Indent: Left: 0 cm, First line:
0 cm, Right: 0 cm, Border: Top: (No border), Bottom: (No
border), Left: (No border), Right: (No border), Between : (No
border), Tab stops: Not at 0.91 cm + 16.97 cm
Published in Switzerland
Formatted: Hyperlink, No underline, Font color: Auto, French
(France)
Formatted: Font color: Auto
© ISO #### – All rights reserved
ISO/IEC JTC 1/WG 12 “3D Printing and scanning”FDIS 25098:2026(en)
Formatted: Font color: Auto
Formatted: Font color: Auto
Formatted: HeaderCentered, Space After: 0 pt, Line spacing:
single, Border: Top: (No border), Bottom: (No border), Left:
(No border), Right: (No border), Between : (No border)
Formatted: Left: 1.5 cm, Right: 1.5 cm, Header distance
from edge: 1.27 cm, Footer distance from edge: 0.5 cm,
Numbering: Restart each page
Formatted: Font: 10 pt, Font color: Auto
Formatted: Font: 10 pt, Font color: Auto
Formatted: Font: 11 pt, Font color: Auto
Formatted: FooterPageRomanNumber, Space Before: 0 pt,
Border: Top: (No border), Bottom: (No border), Left: (No
border), Right: (No border), Between : (No border), Tab
stops: Not at 17.2 cm
iv © ISO #### /IEC 2026 – All rights reserved
iv
ISO/IEC JTC 1/WG 12 “3D Printing and scanning”FDIS 25098:2026(en)
Formatted: Font color: Auto
Formatted: Font color: Auto
Formatted: HeaderCentered, Left, Space After: 0 pt, Line
Contents
spacing: single, Border: Top: (No border), Bottom: (No
border), Left: (No border), Right: (No border), Between : (No
border)
FOREWORD . ix
Formatted: Font color: Auto
INTRODUCTION . x
Formatted: zzContents, Indent: Left: 0 cm, First line: 0 cm,
1 Scope . 1
Space Before: 0 pt, Line spacing: single, Don't keep with
next, Don't keep lines together, Border: Top: (No border),
2 Normative references . 1
Bottom: (No border), Left: (No border), Right: (No border),
3 Terms and definitions . 1 Between : (No border), Tab stops: Not at 0.71 cm + 0.99 cm
+ 17.2 cm
3.1 General terms relating to 3D scanning . 1
3.2 Terms relating to attributes . 11
3.3 Processing 3D scanned data. 13
3.4 General terms relating to 4D printing . 18
3.5 Abbreviated terms . 19
4 Overview of the 3D scanning process . 19
4.1 3D scanning process . 19
4.2 Process to end user application . 21
5 Applications and use cases . 21
5.1 Engineering and manufacturing . 21
5.2 Medical application . 22
5.3 Retail business . 22
5.4 Contents business and metaverse. 22
5.5 Office applications . 22
5.6 Scanning for 4D printing applications . 22
BIBLIOGRAPHY . 23
1 Scope 1
2 Normative references 1
3 Terms and definitions 1
3.1 General terms relating to 3D scanning 1
3.1.1 1
accuracy 1
3.1.2 1
artefact 1
3.1.3 1
dataset 1
3.1.4 1
metadata 1
3.1.5 2
precision 2
3.1.6 2
scanner resolution 2
3.1.7 2
scan resolution 2
Formatted: Font: 10 pt, Font color: Auto
3.1.8 2
Formatted: Font: 10 pt, Font color: Auto
3D mesh 2
3.1.9 2 Formatted: Font color: Auto
3D laser scanner 2
Formatted: FooterPageRomanNumber, Space Before: 0 pt,
3.1.10 3
Line spacing: single, Border: Top: (No border), Bottom: (No
3D reconstruction 3
border), Left: (No border), Right: (No border), Between : (No
3.1.11 3 border), Tab stops: Not at 17.2 cm
© ISO #### /IEC 2026 – All rights reserved v
v
ISO/IEC JTC 1/WG 12 “3D Printing and scanning”FDIS 25098:2026(en)
Formatted: Font color: Auto
Formatted: Font color: Auto
Formatted: HeaderCentered, Space After: 0 pt, Line spacing:
3D scanner 3
single, Border: Top: (No border), Bottom: (No border), Left:
3.1.12 3
(No border), Right: (No border), Between : (No border)
3D scanning 3
3.1.13 3
alignment 3
3.1.14 3
as-built 3
3.1.15 3
as-designed 3
3.1.16 4
auto surfacing 4
3.1.17 4
class A surface 4
3.1.18 4
decimation 4
3.1.19 4
deviation 4
3.1.20 4
digital archiving 4
3.1.21 4
facet model 4
3.1.22 5
geometric attributes 5
3.1.23 5
geometric model geometrical model 5
3.1.24 5
hybrid surface model 5
3.1.25 5
legacy part 5
3.1.26 5
material attributes 5
3.1.27 5
median part verification 5
3.1.28 6
merge 6
3.1.29 6
organized STL 6
3.1.30 6
performance surfaces 6
3.1.31 6
phantom 6
3.1.32 6
pixel picture element 6
3.1.33 6
point cloud 6
3.1.34 7
poly-mesh 7
Formatted: Font: 10 pt, Font color: Auto
3.1.35 7
quality inspection 7
Formatted: Font: 10 pt, Font color: Auto
3.1.36 7
Formatted: Font: 11 pt, Font color: Auto
rapid surfacing 7
3.1.37 7 Formatted: FooterPageRomanNumber, Space Before: 0 pt,
Border: Top: (No border), Bottom: (No border), Left: (No
raster data raster image raster model bitmap data bitmap image bitmap model 7
border), Right: (No border), Between : (No border), Tab
3.1.38 7
stops: Not at 17.2 cm
vi © ISO #### /IEC 2026 – All rights reserved
vi
ISO/IEC JTC 1/WG 12 “3D Printing and scanning”FDIS 25098:2026(en)
Formatted: Font color: Auto
Formatted: Font color: Auto
Formatted: HeaderCentered, Left, Space After: 0 pt, Line
reference marker 7
spacing: single, Border: Top: (No border), Bottom: (No
3.1.39 7
border), Left: (No border), Right: (No border), Between : (No
registration 7 border)
3.1.40 8
scan 8
3.1.41 8
shrink wrap surface model 8
3.1.42 8
solid model volume model 8
3.1.43 8
surface model boundary model 8
3.1.44 8
surfacing 8
3.1.45 8
talc 8
3.1.46 9
targets 9
3.1.47 9
tessellation 9
3.1.48 9
time of flight 9
3.1.49 9
uncertainty 9
3.1.50 9
unorganized STL 9
3.1.51 9
vector data vector image vectector model 9
vertex attribute point attribute 9
3.1.52 10
voxel volume element 10
3.1.53 10
watertight 10
3.1.54 10
white light scanning (interferometry) 10
3.2 Terms relating to attributes 10
3.2.1 10
fresnel effect 10
3.2.2 10
lambert model lambert’s model lambertian model 10
3.2.3 10
material model rendering model 10
3.2.4 11
metallic-roughness model 11
3.2.5 11
microfacet surface model 11
3.2.6 11
normal vector 11
Formatted: Font: 10 pt, Font color: Auto
3.2.7 11
phong model phong’s model 11
Formatted: Font: 10 pt, Font color: Auto
3.2.8 11
Formatted: Font color: Auto
radiance surface 11
3.2.9 11 Formatted: FooterPageRomanNumber, Space Before: 0 pt,
Line spacing: single, Border: Top: (No border), Bottom: (No
texture mapping 11
border), Left: (No border), Right: (No border), Between : (No
3.2.10 12
border), Tab stops: Not at 17.2 cm
© ISO #### /IEC 2026 – All rights reserved vii
vii
ISO/IEC JTC 1/WG 12 “3D Printing and scanning”FDIS 25098:2026(en)
Formatted: Font color: Auto
Formatted: Font color: Auto
Formatted: HeaderCentered, Space After: 0 pt, Line spacing:
thin film effect 12
single, Border: Top: (No border), Bottom: (No border), Left:
3.2.11 12
(No border), Right: (No border), Between : (No border)
vertex adjacency 12
3.2.12 12
vertex position vertex coordinate 12
3.3 Processing 3D scanned data 12
3.3.1 12
geometric modelling 12
3.3.2 16
model data 16
3.3.3 16
raw data 16
3.3.4 17
sensor signal data 17
3.3.5 17
scanned output 17
3.4 General terms relating to 4D printing 18
3.4.1 18
4D printing 18
3.4.2 18
dynamic structure 18
3.4.3 18
inverse problem modeling 18
3.4.4 18
smart material 18
3.4.5 18
stimuli-responsive 18
3.5 Abbreviated terms 18
4 Overview of the 3D scanning process 19
4.1 3D scanning process 19
4.2 Process to end user application 19
5 Applications and use cases 20
5.1 Engineering and manufacturing 20
5.1.1 quality control 20
5.1.2 reverse engineering 20
5.1.3 factory safety 20
5.1.4 civil engineering and public safety 20
5.2 Medical application 20
5.3 Retail business 20
5.4 Contents business and metaverse 21
5.5 Office applications 21
Formatted: Font: Not Bold, Not Italic, Font color: Auto
5.6 Scanning for 4D printing applications 21
Formatted: Space Before: 0 pt, Border: Top: (No border),
Bottom: (No border), Left: (No border), Right: (No border),
Between : (No border), Tab stops: Not at 1.43 cm + 17.18
cm
Formatted: Font: 10 pt, Font color: Auto
Formatted: Font: 10 pt, Font color: Auto
Formatted: Font: 11 pt, Font color: Auto
Formatted: FooterPageRomanNumber, Space Before: 0 pt,
Border: Top: (No border), Bottom: (No border), Left: (No
border), Right: (No border), Between : (No border), Tab
stops: Not at 17.2 cm
viii © ISO #### /IEC 2026 – All rights reserved
viii
ISO/IEC JTC 1/WG 12 “3D Printing and scanning”FDIS 25098:2026(en)
Formatted: Font color: Auto
Formatted: Font color: Auto
Formatted: HeaderCentered, Left, Space After: 0 pt, Line
FOREWORD
spacing: single, Border: Top: (No border), Bottom: (No
border), Left: (No border), Right: (No border), Between : (No
border)
ISO (the International Organization for Standardization) is a and IEC (the International Electrotechnical
Commission) form the specialized system for worldwide federation of national standardsstandardization.
Formatted: Font: 13 pt, Font color: Auto
National bodies (that are members of ISO member bodies). The workor IEC participate in the development of
Formatted: Font: 13 pt, Not Bold, Font color: Auto
preparing International Standards is normally carried out through ISO technical committees. Each member
body interested in a subject for which a technical committee has been established has the right to be
Formatted: Font: Font color: Auto
represented on that committee. Internationalby the respective organization to deal with particular fields of
Formatted: Foreword Text
technical activity. ISO and IEC technical committees collaborate in fields of mutual interest. Other international
Formatted: Font: Font color: Auto
organizations, governmental and non-governmental, in liaison with ISO and IEC, also take part in the work.
ISO collaborates closely with the International Electrotechnical Commission (IEC) on all matters of
Formatted: Font: Font color: Auto
electrotechnical standardization.
Formatted: Font: Font color: Auto
Formatted: Font: Font color: Auto
The procedures used to develop this document and those intended for its further maintenance are described
in the ISO/IEC Directives, Part 1. In particular, the different approval criteria needed for the different types of
Formatted: Font: Font color: Auto
ISO documents document should be noted. This document was drafted in accordance with the editorial rules
Formatted: Font: Font color: Auto
of the ISO/IEC Directives, Part 2 (see http://www.iso.org/directiveswww.iso.org/directives or
www.iec.ch/members_experts/refdocs). Formatted: Font: Font color: Auto
Formatted: Font: Font color: Auto
Attention is drawnISO and IEC draw attention to the possibility that some of the elementsimplementation of
Formatted: Font: Font color: Auto
this document may beinvolve the subjectuse of (a) patent rights. ISO(s). ISO and IEC take no position
concerning the evidence, validity or applicability of any claimed patent rights in respect thereof. As of the date
Formatted: Font: Font color: Auto
of publication of this document, ISO and IEC had not received notice of (a) patent(s) which may be required to
Formatted: Font color: Auto
implement this document. However, implementers are cautioned that this may not represent the latest
Formatted: Font: Font color: Auto
information, which may be obtained from the patent database available at www.iso.org/patents and
https://patents.iec.ch. ISO and IEC shall not be held responsible for identifying any or all such patent rights.
Formatted: Font: Font color: Auto
Details of any patent rights identified during the development of the document will be in the Introduction
Formatted: Font: Font color: Auto
and/or on the ISO list of patent declarations received (see www.iso.org/patents).
Formatted: Font: Font color: Auto
Any trade name used in this document is information given for the convenience of users and does not
Formatted: Font: Font color: Auto
constitute an endorsement.
Formatted: Font: Font color: Auto
For an explanation onof the voluntary nature of standards, the meaning of ISO specific terms and expressions Formatted: Font: Font color: Auto
related to conformity assessment, as well as information about ISO's adherence to the World Trade
Formatted: Font: Font color: Auto
Organization (WTO) principles in the Technical Barriers to Trade (TBT) see the following URL:
Formatted: Font: Font color: Auto
www.iso.org/iso/foreword.htmlwww.iso.org/iso/foreword.html. In the IEC, see www.iec.ch/understanding-
standards.
Formatted: Font: Font color: Auto
Formatted: Font: Font color: Auto
The committee responsible for this document is ISO/IEC JTC 1/WG12.
Formatted: Font: Font color: Auto
This document was prepared by Joint Technical Committee ISO/IEC JTC 1, Information technology.
Formatted: Font color: Auto
Formatted: Font: Font color: Auto
Any feedback or questions on this document should be directed to the user’s national standards body. A
complete listing of these bodies can be found at www.iso.org/members.html and www.iec.ch/national- Formatted: Font: Font color: Auto
committees.
Formatted: Font: 10 pt, Font color: Auto
Formatted: Font: 10 pt, Font color: Auto
Formatted: Font color: Auto
Formatted
...
© ISO #### /IEC 2026 – All rights reserved ix
ix
ISO/IEC JTC 1/WG 12 “3D Printing and scanning”FDIS 25098:2026(en)
Formatted: Font color: Auto
Formatted: Font color: Auto
Formatted: HeaderCentered, Space After: 0 pt, Line spacing:
INTRODUCTION single, Border: Top: (No border), Bottom: (No border), Left:
(No border), Right: (No border), Between : (No border)
This document provides an overview of 3D scanning along with a set of terms and definitions. The purpose of
this document is to provide foundational standards for better understanding and for developing key ideas and Formatted: Font: Font color: Auto
practices on the Information and Communication Technologyinformation and communication technology
Formatted: Font: Not Bold, Font color: Auto
(ICT) aspect of 3D scanning.
Formatted: Intro Title, Space After: 0 pt, No page break
before, Don't keep with next
This document places an emphasis on the ICT aspects of terms used for 3D scanning. It clarifies and enhances
definitions for generic workflows of 3D scanning to emphasize the ICT perspective that aligns with the work
Formatted: Font: Font color: Auto
scope of JTC 1. The definitions include. This document defines terms related to 3D scanning devices, data,
Formatted: Body Text
process, and its applications.
Formatted: Font: Font color: Auto
TheThis document presents an extensive list of terms and definitions relevant to 3D scanning, categorized into
Formatted: Font: Font color: Auto
general terms, attribute-related terms, processing of scanned data, 4D printing terminology, and abbreviated
Formatted: Font color: Auto
terms. The document thenalso outlines the overall 3D scanning process, emphasizing the data flow from
Formatted: Font color: Auto
sensing to user-accessible outputs. Finally, the document provides diverse application scenarios and use cases
across domains such as engineering, manufacturing, healthcare, retail, office environments, and emerging
Formatted: Font color: Auto
fields like the metaverse and 4D printing.
Formatted: Font: 10 pt, Font color: Auto
Formatted: Font: 10 pt, Font color: Auto
Formatted: Font: 11 pt, Font color: Auto
Formatted: FooterPageRomanNumber, Space Before: 0 pt,
Border: Top: (No border), Bottom: (No border), Left: (No
border), Right: (No border), Between : (No border), Tab
stops: Not at 17.2 cm
x © ISO #### /IEC 2026 – All rights reserved
x
Formatted
...
Formatted
...
ISO/IEC JTC 1/WG 12 “3D Printing and scanning”FDIS 25098:2026(en)
Formatted
...
Formatted
...
Formatted
...
Formatted
Information technology — 3D Printingprinting and Scanning —
...
Formatted
Overview and scanning — Vocabulary on 3D Scanningand overview .
Formatted
...
1 Scope
Formatted
...
Formatted
...
This document provides an overview of 3D scanning along with a set ofdefines terms and definitions. This
document provides a terminological reference for the ICT aspect of 3D scanning related standards. In this
Formatted
...
document of the standard, overview and vocabulary will be specified Including:
Formatted
...
Formatted
• Terms related to data and information .
Formatted
...
• Terms related , and to processes, for 3D scanning. This document also provides an overview of 3D scanning.
Formatted
...
• Overview of 3D scanning Formatted
...
Formatted
...
2 Normative references
Formatted
...
There are no normative references in this document. Formatted
...
Formatted
...
3 Terms and definitions
Formatted
...
ISO and IEC maintain terminology databases for use in standardization at the following addresses:
Formatted
...
Formatted
...
Formatted
— • ISOISO Online browsing platform: available at https://www.iso.org/obp .
Formatted
...
Formatted
...
— • IECIEC Electropedia: available at https://www.electropedia.org https://www.electropedia.org
Formatted
...
3.1 General terms relating to 3D scanning
Formatted
...
3.1.1 Formatted
...
accuracy
Formatted
...
closeness of agreement between indications or measured quantity values obtained by 3D scanning on the
Formatted
...
same or similar objects under specified conditions
Formatted
...
Note 1 to entry: accuracy defines how closely measured quantity values reflect the true size of the scanned object.
Formatted
...
Note 2 to entry: Modified from ISO/IEC Guide 99:2007. Formatted
...
Formatted
...
3.1.2
Formatted
...
3.1.2 <3D data>
Formatted
...
artefact
Formatted
any undesired alteration of data made by a 3D scanning
...
Formatted
...
Note 1 to entry: artificial feature which appears on the CT image (3.11) but does not correspond to a physical
Formatted
...
feature of the object. SOURCE: ISO 15708-1:2024(en)
Formatted
...
Formatted
...
Formatted
...
Formatted
...
Formatted
...
Formatted
...
© ISO #### /IEC 2026 – All rights reserved 1
Formatted
...
Formatted
...
Formatted
...
ISO/IEC JTC 1/WG 12 “3D Printing and scanning”FDIS 25098:2026(en)
Formatted: Font color: Auto
Formatted: Font color: Auto
Formatted: HeaderCentered, Space After: 0 pt, Line spacing:
3.1.3
single, Border: Top: (No border), Bottom: (No border), Left:
(No border), Right: (No border), Between : (No border)
<3D scanning>
3.1.3
dataset
Formatted: Font: Font color: Auto, English (United Kingdom)
meaningful grouping of data generated by 3D scanning
Formatted: Font color: Auto
EXAMPLE 1 Point couldcloud files.
Formatted: Term(s)
EXAMPLE 2 3D DICOM image files.
Formatted: Font: Font color: Auto
Formatted: Font: Font color: Auto
EXAMPLE 3 3D mesh files.
Formatted: Font: Font color: Auto
3.1.4
<3D scanning>
Formatted: Font: Font color: Auto, English (United Kingdom)
3.1.4
metadata
Formatted: Term(s)
data defining and describing 3D scanned data
Formatted: Font color: Auto
Note 1 to entry: 3D scanning metadata can be used in follow-up processes, such as modeling, visualization, and printing.
Formatted: Font: Font color: Auto
Formatted: TermNum3, No bullets or numbering
3.1.5
precision
Formatted: Term(s)
consistency when scanning the same object multiple times regardless of whether the result is correct
Formatted: Font: Font color: Auto, English (United Kingdom)
Note 1 to entry: precision Precision is usually expressed numerically by measures of imprecision, such as standard
deviation, variance, or coefficient of variation under the specified conditions of measurement. Precision in 3D scanning
Formatted: Font color: Auto
relates to the consistency and repeatability of measurements
Formatted: Font: Font color: Auto
Note 2 to entry: The 'specified conditions' can be, for example, repeatability conditions of measurement, intermediate Formatted: Font: Font color: Auto
[1]
precision conditions of measurement, or reproducibility conditions of measurement (Refer [1]). 1 ).
Formatted: Font color: Auto
Formatted: Font: Font color: Auto
Note 3 to entry: Measurement precision is used to define measurement repeatability, intermediate measurement
[ [2]
precision, and measurement reproducibility [2]. 2 .
Formatted: Font color: Auto
3.1.6 Formatted: TermNum3, No bullets or numbering
scanner resolution
Formatted: Font: Font color: Auto, English (United Kingdom)
width of the narrowest element capable of being read by a 3D scanner equipment under test conditions
[SOURCE: ISO/IEC 19762:2025 [3],3.2.1.15, modified – “3D” added in definition, and Notes to entry added.]
Formatted: Font color: Auto
Note 1 to entry: In general, 3D scanner resolution is represented by three components corresponding to the X, Y, and Z Formatted: Term(s)
axes.
Formatted: Font color: Auto
Formatted: Font: Font color: Auto
Note 2 to entry: The maximum resolution among the 3 components for X, Y and Z axes of a 3D scanner is often declared
as scanner resolution by scanner suppliers.
Formatted: Font: Font color: Auto
Note 3 to entry: The declared scanner resolution shall be indicated which one it is, e.g. optical resolution or interpolated Formatted: Note, Pattern: Clear
resolution.
Formatted: Font: Font color: Auto
Formatted: Font: Font color: Auto
Note 4 to entry: The unit is mm.
Formatted: Font: 10 pt, Font color: Auto
Formatted: Font color: Auto
Formatted
...
2 © ISO #### /IEC 2026 – All rights reserved
ISO/IEC JTC 1/WG 12 “3D Printing and scanning”FDIS 25098:2026(en)
Formatted
...
Formatted
...
Formatted
...
3.1.7
Formatted
...
[3]
[SOURCE: ISO/IEC 19762:20253 ,3.2.1.15, modified – “3D” added in definition, and Notes to entry added.]
Formatted
...
3.1.7
Formatted
...
scan resolution
Formatted
...
the number of elements it captures per unit distance, area, or volume during 3D scanning
Formatted
...
Note 1 to entry: the The resolution of captured data cannot be higher than the resolution of the scanner device.
Formatted
...
Note 2 to entry: In general, this resolution is represented by three components corresponding to the X, Y, and Z axes.
Formatted
...
Formatted
...
3.1.8
3D mesh Formatted
...
representation model of the surface of a 3D object using a set of connected vertices
Formatted
...
Formatted
...
Note 1 to entry: adopted from the term of 3D mesh in ISO/IEC 14496-2:2004(en)
Formatted
...
Formatted
...
Formatted
Note 1
...
Formatted
...
3.1.9
Formatted
3D laser scanner .
3D scanning device that uses laser technology to collect data on the shape, size, colorcolour and surface details
Formatted
...
of a physical object or environment
Formatted
...
Note 1 to entry: This is done by emitting laser beams toward the object and measuring the time it takes for the light to Formatted
...
reflect back to the scanner or by triangulating the laser's position, which can then be processed into a digital 3D model.
Formatted
...
Formatted
3.1.10
...
3D reconstruction
Formatted
...
processing and display of two-dimensional digital or electronic images to represent the three -dimensional
Formatted
...
structure of an object [SOURCE: ISO 10934:2025, 3.2.64 [4]]
Formatted
...
[4]
[SOURCE: ISO 10934:2025, 3.2.644 ]
Formatted
...
Formatted
3.1.11
...
3D scanner
Formatted
...
equipment used for 3D scanning (3.1.12)(3.1.12)
Formatted
...
Note 1 to entry: Equipment typically used for other purposes can also function as a 3D scanner. For instance, a personal
Formatted
...
smartphone equipped with light detection and raging (LIDAR) sensor can scan objects.
Formatted
...
Note 2 to entry: The principle of a 3D scanning device is similar to that of a camera, where many images are combined Formatted
...
to construct a virtual 3D model. For creating 3D images, three main technologies are used, i. e. photogrammetry, stereo
Formatted
...
vision, and fringe projection. For making a 3D digital file, it combines multiple images to reconstruct a representation.
Formatted
...
Note 3 to entry: 3D scanners come in many forms, but the purpose of every one of them is to capture the shape, and
Formatted
...
sometimes colorcolour, of real-world physical objects or environments. This captured data is typically stored as a list of
xyz-coordinates in a point cloud file. 3D scanners can be categorized as contact [coordinate measuring machines(CMM) Formatted
...
arms] or non-contact (white light, 3D laser scanners, or stereo-vision based). Some can even capture internal features.
Formatted
...
Formatted
3.1.12
...
3D scanning
Formatted
...
method of acquiring (or measuring, in case of laser scanning) the shape and attributes of a 3D object as a 3D
Formatted
...
representation by sensing the 3D coordinates and attributes of points on its surface, within its internal
structure, or both Formatted
...
© ISO #### /IEC 2026 – All rights reserved 3
Formatted
...
Formatted
...
ISO/IEC JTC 1/WG 12 “3D Printing and scanning”FDIS 25098:2026(en)
Formatted
...
Formatted
...
Formatted
...
Note 1 to entry: 3D scanning is the fast and accurate process of using a 3D scanner to capture and convert physical
objects into digital 3D data.
Formatted
...
Formatted
...
Note 2 to entry: From an information and communication technology (ICT) aspect, the term "3D scanning" means
processing using a device that analyses a real-world object or environment to collect data on its shape and possibly its Formatted
...
attributes such as colorcolour, density, and roughness.
Formatted
...
3.1.13 Formatted
...
alignment
Formatted
...
process of aligning two objects in a common coordinate system
Formatted
...
Note 1 to entry: Alignment commonly refers to aligning scan data to reference objects in inspection applications.
Formatted
...
Formatted
...
Formatted
...
3.1.14
Formatted
...
as-built
Formatted
object’s real-world condition and appearance
...
Formatted
...
3.1.15
Formatted
...
as-designed
state or condition of a part as it was originally intended and specified in its design documentation
Formatted
...
Formatted
...
3.1.16
Formatted
auto surfacing
...
rapid surfacing
Formatted
...
wrapping a patch-work quilt of freeform non-uniform rational b-splines (NURBS) surfaces around scan data,
Formatted
...
quickly and automatically generating surfaces
Formatted
...
3.1.17
Formatted
...
class A surface
Formatted
Freeformfreeform surface characterized by high-quality aesthetic reflectivity and specified geometric .
continuity, typically forming the visible exterior or interior boundaries of a product
Formatted
...
Formatted
...
Note 1 to entry: In a strict mathematical sense, a class A surface requires at least curvature (G2 continuity) alignment
between adjacent patches to ensure smooth highlight transitions.
Formatted
...
Formatted
...
Note 2 to entry: In advanced industrial applications, class A surfaces often aim for G3 continuity to achieve superior
optical quality and "flow" of reflections. Formatted
...
Formatted
...
3.1.18
decimation Formatted
...
decimation in general refers to reducing the number of samples in a population. In 3D scanning, decimation
Formatted
...
usually refers to lowering the number of vertices on a surface in 3D scanning without distorting the detail or
Formatted
...
colorcolour
Formatted
...
Note 1 to entry: In 3D scanning, decimation usually refers to lowering the number of vertices on a surface in
Formatted
...
3D scanning without distorting the detail or color.
Formatted
Note 2 to entry: Decimation is used when there are a large number of unnecessary vertices in 3D scanning.
...
Formatted
...
Formatted
...
3.1.19
Formatted
...
deviation
Formatted
...
as typically applied to 3D scanning, deviation refers to the difference in the size and shape of a 3D scanning
Formatted
manufactured part versus its design specifications
...
Formatted
...
Formatted
...
4 © ISO #### /IEC 2026 – All rights reserved
Formatted
...
Formatted
...
Formatted
...
Formatted
...
Formatted
...
ISO/IEC JTC 1/WG 12 “3D Printing and scanning”FDIS 25098:2026(en)
Formatted
...
Formatted
...
Formatted
...
Note 1 to entry: Deviation is easily discovered by quality inspection with the use of colorcolour maps and cross-
sectional analysis found in computer-aided instruction (CAI) applications. Formatted
...
3.1.20
Formatted
...
digital archiving
Formatted
...
process of storing data digitally
Formatted
...
Note 1 to entry: Objects can be scanned and processed for digital archiving purposes, reducing the need to store physical
Formatted
...
parts in locations such as a warehouse.
Formatted
...
Note 2 to entry: “Dumb” IGES – “Dumb” IGES is a term used to refer to any IGES, STEP or other surface file format.
Formatted
...
Though technically a mathematical model, it is considered “dumb” because the data contains no parametric history of the
model; it is simply a surface that cannot be intelligently edited.
Formatted
...
EXAMPLES: EXAMPLE If a cylinder is modeled in 3D and exported in IGES file format, the cylinder cannot be
Formatted
...
edited by changing its radius or extrusion length.
Formatted
...
3.1.21
Formatted
...
facet model
Formatted
...
surface model (3.1.43)(3.1.42) where surfaces are described by groups of polygons
Formatted
...
Note 1 to entry: A triangle is a widely used polygon for describing surfaces.
Formatted
...
Note 2 to entry: vertices Vertices of polygon are not necessarily coplanar.
Formatted
...
Formatted
...
Note 3 to entry: A facet can describe a curved surface by interpolation of normal vectors of vertices.
Formatted
...
Note 4 to entry: This concept is similar to tessellated geometry in ISO 10303-2.
Formatted
...
Formatted
[SOURCE: ISO/IEC 3532-1:2023(en) [5]]] .
Formatted
...
3.1.22
Formatted
...
geometric attributes
attributes associated with scanned geometric model data for determining the 3D shape of a model Formatted
...
Formatted
...
EXAMPLES: coordinatesEXAMPLE Coordinates of vertex position, normal vector, and vertex adjacency
with other vertices. Formatted
...
Formatted
...
Note 1 to entry: the similar Similar terminology on “geometric attributes” is defined in ISO/IEC 9592-1:1997,3.128.
Formatted
...
Formatted
...
Formatted
3.1.23 .
scanned geometric model
Formatted
...
dataset (3.1.3)(3.1.3) of a model which represents 3D shapes in a form that can be manipulated
Formatted
...
Note 1 to entry: scanned geometric models acquired from a 3D scanning process can have artifactsartefacts which may Formatted
...
result in geometric inaccuracies. For instance, a data set may have unclosed geometry. Unclosed geometries are typically
Formatted
...
caused by broken edge loops or non-manifold edges.
Formatted
...
3.1.24
Formatted
...
hybrid surface model
Formatted
...
initial graphics exchange specification (IGES) or standard for the exchange of product model data (STEP)
surface that usually combines auto-surfaced features with typical 3D modeling operations
Formatted
...
Formatted
...
Formatted
...
Formatted
...
© ISO #### /IEC 2026 – All rights reserved 5
Formatted
...
Formatted
...
ISO/IEC JTC 1/WG 12 “3D Printing and scanning”FDIS 25098:2026(en)
Formatted
...
Formatted
...
Formatted
...
Note 1 to entry: Hybrid models are “dumb” because the data contains no parametric history of the model; it is simply a
surface that cannot be intelligently edited. Such models have areas that are not ideally mathematical in nature, and
Formatted
...
instead are composed of NURBS surface estimates of the scan data.
Formatted
...
3.1.25 Formatted
...
3.1.25
Formatted
...
Formatted
legacy part .
part that is already created or existent in the customer environment.
Formatted
...
Formatted
Note 1 to entry: As typically applied to 3D scanning, legacy parts usually do not have CAD data. .
Formatted
...
3.1.26
Formatted
...
material attributes
attributes associated to scanned geometric model data for describing material properties Formatted
...
Formatted
...
EXAMPLES: colorEXAMPLE colour, opacity, and density of a point.
Formatted
...
3.1.27
Formatted
...
median part verification
Formatted
...
verification of a representative 3D model created by scanning several of the same parts and averaging the
resulting data
Formatted
...
Formatted
...
Formatted
...
Note 1 to entry: Median part verification is used to minimize the effect of manufacturing defects on the resultant model.
Formatted
...
Formatted
3.1.28 .
merge
Formatted
...
combining two or more scan data sets into one larger data set
Formatted
...
3.1.29 Formatted
...
organized STL
Formatted
...
mesh data consisting of a point cloud with mathematically defined point spacing based on surface data
Formatted
...
Formatted
...
Formatted
...
EXAMPLES: EXAMPLE an organized STL representation of a cube would include points for each corner and
additional points along its edges and surfaces, depending on the resolution of the mesh
Formatted
...
Formatted
...
3.1.30
performance surfacessurface Formatted
...
surfacessurface that areis affected by certain aerodynamic and hydrodynamic forces
Formatted
...
Formatted
...
Formatted
...
Note 1 to entry: The shape of these surfaces is usually key to the performance of the object.
Formatted
...
3.1.31
Formatted
...
phantom
Formatted
...
reference object that is scanned to assess the accuracy and precision of the scanning device
Formatted
...
Note 1 to entry: A phantom can be used to define a quantity and may be made of artificial material, such as ICRU tissue.
Formatted
...
It can also be used for calibration and, in this case, may be made of naturally occurring material. For more details, see ISO
Formatted
29661:2012 [6], Section ,6.6.2. .
Formatted
...
Note 2 to entry: A phantom can be used to replicate the scattering and absorption properties of the human body for a
Formatted
given type of ionizing radiation. For more details, see ISO 12749-2:2022 [7], Section, 3.4.71.
...
Formatted
...
6 © ISO #### /IEC 2026 – All rights reserved
Formatted
...
Formatted
...
Formatted
...
Formatted
...
Formatted
...
Formatted
...
ISO/IEC JTC 1/WG 12 “3D Printing and scanning”FDIS 25098:2026(en)
Formatted
...
Formatted
...
Formatted
3.1.32 .
pixel
Formatted
...
Formatted
...
picture element
Formatted
smallest two-dimensional element of a digital image that can be independently assigned attributes such as
...
colorcolour or intensity
Formatted
...
Formatted
[SOURCE: ISO/IEC 2382:2015] .
Formatted
...
3.1.33
Formatted
...
point cloud
dataset (3.1.3)(3.1.3) which consists of vertex attributes (3.1.52) (3.1.51) Formatted
...
Formatted
...
Note 1 to entry: Some 3D scanners generate point clouds as raw data.
Formatted
...
Note 2 to entry: The captured points can be compiled into a dataset with additional data such as colorscolours, normal
Formatted
...
direction, intensities, supersets, triangulated arrangement, scanner properties.
Formatted
...
[SOURCE: ISO 10303-42]
Formatted
...
Formatted
...
Note 3 to entry: the similar terminology on “point cloud” is defined in ISO 20685-1:2018(en),3.9.
Formatted
...
3.1.34
Formatted
...
poly-mesh
Formatted
polygonal model that is used in 3D computer graphics .
Formatted
...
Formatted
...
Note 1 to entry: A mesh is a visualization of point cloud data that basically connects the dots to form triangles. Formatted
...
Formatted
...
3.1.35
Formatted
quality inspection
...
process of evaluating a physical part and comparing it to the design specifications that are described in the
Formatted
...
object’s CAD file. Inspection is an “as built” vs “as designed” comparison. See also Deviation
Formatted
...
3.1.36 Formatted
...
Formatted
rapid surfacing
...
Formatted
...
auto surfacing
Formatted
...
rapid surfacing
Formatted
...
Formatted
...
Formatted
...
3.1.37
Formatted
...
Note 1 to entry: Quality inspection is an "as built" versus "as designed" comparison. Formatted
...
Formatted
...
Note 2 to entry: See also deviation (3.1.19).
Formatted
...
Formatted
...
Formatted
...
Formatted
...
Formatted
...
Formatted
...
© ISO #### /IEC 2026 – All rights reserved 7
ISO/IEC JTC 1/WG 12 “3D Printing and scanning”FDIS 25098:2026(en)
Formatted: Font color: Auto
Formatted: Font color: Auto
Formatted: HeaderCentered, Space After: 0 pt, Line spacing:
3.1.36
single, Border: Top: (No border), Bottom: (No border), Left:
raster data
(No border), Right: (No border), Between : (No border)
raster image
Formatted: Font color: Auto
raster model Formatted: Regular, Font color: Auto
Formatted: Regular, Font color: Auto
bitmap data
Formatted: Regular, Font color: Auto
bitmap image Formatted: Regular, Font color: Auto
bitmap model Formatted: Regular, Font: Font color: Auto, English (United
Kingdom)
n-Dimensional image model data formed by a set of image elements arranged in a grid pattern
Formatted: Font color: Auto
3.1.383.1.37
Formatted: Term(s)
reference marker
adhesive backed retro-reflective dot
Formatted: TermNum3, No bullets or numbering
Formatted
...
Note 1 to entry: Reference markers used in 3D scanning applications to create reference points and help align scan data.
Formatted: Font color: Auto
Note 2 to entry: Some scanners use reference markers to position themselves in space, eliminating the need for
Formatted: Term(s)
attachment to a CMM arm or a fixed focal length.
Formatted: Font color: Auto
3.1.393.1.38
Formatted: Font: Font color: Auto
registration
Formatted: Font: Font color: Auto
process of aligning two or more data sets by using known or derived corresponding coordinates, or by
matching features between the data sets
Formatted: TermNum3, No bullets or numbering
Formatted
...
Note 1 to entry: In 3D scanning, registration often involves feature-based matching algorithms to align and integrate
multiple point cloud data sets, enabling the creation of larger models from multiple scans.
Formatted: Font color: Auto
Formatted: Term(s)
Note 2 to entry: In many
...