

ISO/FDIS 5013
(Main)Refractory products — Determination of modulus of rupture at elevated temperatures
General Information
- Abstract
Specifies a method for the determination of the refractory products at elevated temperatures, under conditions of a constant rate of increase of stress. A method for determination of the same property at ambient temperature is given in ISO 5014. The modulus of rupture is the ratio of the bending moment at the point of failure to the moment of resistance (the section modulus). It is calculated from an equation which is derived from Hooke' s Law for elastic materials.
- Status
- Not Published
- Technical Committee
- ISO/TC 33 - Refractories
- Current Stage
- 5020 - FDIS ballot initiated: 2 months. Proof sent to secretariat
- Start Date
- 21-Sep-2026
- Completion Date
- 21-Sep-2026
Buy Documents


ISO/FDIS 5013 - Refractory products — Determination of modulus of rupture at elevated temperatures

REDLINE ISO/FDIS 5013 - Refractory products — Determination of modulus of rupture at elevated temperatures
Overview
ISO/FDIS 5013:2026 from the International Organization for Standardization (ISO) specifies a standardized method for determining the modulus of rupture (MOR) of refractory products at elevated temperatures. The modulus of rupture is a critical indicator of the bending strength of dense and insulating refractory materials-including shaped bricks and unshaped refractories-when subjected to increasing stress at high temperatures. This standard is key for industries relying on refractory products to ensure performance and safety under challenging conditions, such as those found in furnaces, kilns, and other high-temperature industrial processes.
Key Topics
- Modulus of Rupture (MOR): This refers to the maximum stress a refractory test piece can withstand before failure, calculated as the ratio of the bending moment at failure to the section modulus.
- Three-Point Bending Method: The test piece is supported at two points and loaded centrally, providing a controlled and repeatable measure of its mechanical strength at high temperatures.
- Uniform Testing Conditions: Emphasis is placed on specimen preparation, constant rate of stress increase, controlled furnace environments, and precise temperature measurement.
- Test Piece Preparation: Requirements for the number, shape, size, and surface finish of test specimens are specified to ensure reliable and comparable results.
- Reporting and Precision: The standard details required elements for test reports and discusses precision, repeatability, and reproducibility, as supported by interlaboratory studies.
Applications
ISO/FDIS 5013 is widely used for quality assurance, product development, and certification in industries that utilize high-temperature resistant materials, such as:
- Steel and Metallurgy: Testing refractory bricks for use in furnaces and ladles, where mechanical stability at extreme temperatures is essential.
- Cement and Ceramics: Evaluating refractory linings in kilns to prevent structural failures during operation.
- Glass Manufacturing: Assessing the strength of precast refractory shapes exposed to thermal cycling.
- Power Generation: Ensuring the performance of refractory linings in boilers and incinerators.
This standard can also be applied to unshaped refractories, following proper specimen preparation as detailed in referenced standards.
Related Standards
Implementing ISO/FDIS 5013 often requires coordination with other ISO standards that ensure a comprehensive assessment of refractory product properties:
- ISO 5014: Determination of modulus of rupture at ambient temperature.
- ISO 1927-5: Preparation and treatment of test pieces for monolithic (unshaped) refractories.
- ISO 1927-6: Measurement of physical properties for monolithic refractories.
- ISO 5016 / ISO 5017: Determination of bulk density and porosity for insulating and dense shaped refractories, respectively.
- ISO 5022: Sampling and acceptance testing of shaped refractory products.
- ISO 7500-1: Calibration and verification of uniaxial testing machines, ensuring force measurement accuracy.
- ISO 1893: Determination of refractoriness under load.
By adhering to ISO/FDIS 5013 and its associated documents, manufacturers and laboratories can ensure reliable, reproducible, and internationally recognized assessments of refractory strength at high temperatures.
Keywords: ISO/FDIS 5013, modulus of rupture, refractory products, elevated temperature testing, high-temperature strength, three-point bending, industrial furnaces, quality assurance, standard methods, material testing.
Relations
- Revises
ISO 5013:1985 - Refractory products — Determination of modulus of rupture at elevated temperatures - Effective Date
- 07-Jan-2025
Buy Documents
ISO/FDIS 5013 - Refractory products — Determination of modulus of rupture at elevated temperatures
REDLINE ISO/FDIS 5013 - Refractory products — Determination of modulus of rupture at elevated temperatures
Frequently Asked Questions
ISO/FDIS 5013 is a draft published by the International Organization for Standardization (ISO). Its full title is "Refractory products — Determination of modulus of rupture at elevated temperatures". This standard covers: Specifies a method for the determination of the refractory products at elevated temperatures, under conditions of a constant rate of increase of stress. A method for determination of the same property at ambient temperature is given in ISO 5014. The modulus of rupture is the ratio of the bending moment at the point of failure to the moment of resistance (the section modulus). It is calculated from an equation which is derived from Hooke' s Law for elastic materials.
Specifies a method for the determination of the refractory products at elevated temperatures, under conditions of a constant rate of increase of stress. A method for determination of the same property at ambient temperature is given in ISO 5014. The modulus of rupture is the ratio of the bending moment at the point of failure to the moment of resistance (the section modulus). It is calculated from an equation which is derived from Hooke' s Law for elastic materials.
ISO/FDIS 5013 is classified under the following ICS (International Classification for Standards) categories: 81.080 - Refractories. The ICS classification helps identify the subject area and facilitates finding related standards.
ISO/FDIS 5013 has the following relationships with other standards: It is inter standard links to ISO 5013:1985. Understanding these relationships helps ensure you are using the most current and applicable version of the standard.
ISO/FDIS 5013 is available in PDF format for immediate download after purchase. The document can be added to your cart and obtained through the secure checkout process. Digital delivery ensures instant access to the complete standard document.
Standards Content (Sample)
FINAL DRAFT
International
Standard
ISO/TC 33
Refractory products —
Secretariat: BSI
Determination of modulus of
Voting begins on:
rupture at elevated temperatures
2026-09-21
Produits réfractaires — Détermination du module de rupture par
Voting terminates on:
flexion à températures élevées
2026-11-16
RECIPIENTS OF THIS DRAFT ARE INVITED TO SUBMIT,
WITH THEIR COMMENTS, NOTIFICATION OF ANY
RELEVANT PATENT RIGHTS OF WHICH THEY ARE AWARE
AND TO PROVIDE SUPPOR TING DOCUMENTATION.
IN ADDITION TO THEIR EVALUATION AS
BEING ACCEPTABLE FOR INDUSTRIAL, TECHNO
LOGICAL, COMMERCIAL AND USER PURPOSES, DRAFT
INTERNATIONAL STANDARDS MAY ON OCCASION HAVE
TO BE CONSIDERED IN THE LIGHT OF THEIR POTENTIAL
TO BECOME STAN DARDS TO WHICH REFERENCE MAY BE
MADE IN NATIONAL REGULATIONS.
Reference number
FINAL DRAFT
International
Standard
ISO/TC 33
Refractory products —
Secretariat: BSI
Determination of modulus of
Voting begins on:
rupture at elevated temperatures
Produits réfractaires — Détermination du module de rupture par
Voting terminates on:
flexion à températures élevées
RECIPIENTS OF THIS DRAFT ARE INVITED TO SUBMIT,
WITH THEIR COMMENTS, NOTIFICATION OF ANY
RELEVANT PATENT RIGHTS OF WHICH THEY ARE AWARE
AND TO PROVIDE SUPPOR TING DOCUMENTATION.
© ISO 2026
IN ADDITION TO THEIR EVALUATION AS
All rights reserved. Unless otherwise specified, or required in the context of its implementation, no part of this publication may
BEING ACCEPTABLE FOR INDUSTRIAL, TECHNO
LOGICAL, COMMERCIAL AND USER PURPOSES, DRAFT
be reproduced or utilized otherwise in any form or by any means, electronic or mechanical, including photocopying, or posting on
INTERNATIONAL STANDARDS MAY ON OCCASION HAVE
the internet or an intranet, without prior written permission. Permission can be requested from either ISO at the address below
TO BE CONSIDERED IN THE LIGHT OF THEIR POTENTIAL
or ISO’s member body in the country of the requester.
TO BECOME STAN DARDS TO WHICH REFERENCE MAY BE
MADE IN NATIONAL REGULATIONS.
ISO copyright office
CP 401 • Ch. de Blandonnet 8
CH-1214 Vernier, Geneva
Phone: +41 22 749 01 11
Email: copyright@iso.org
Website: www.iso.org
Published in Switzerland Reference number
ii
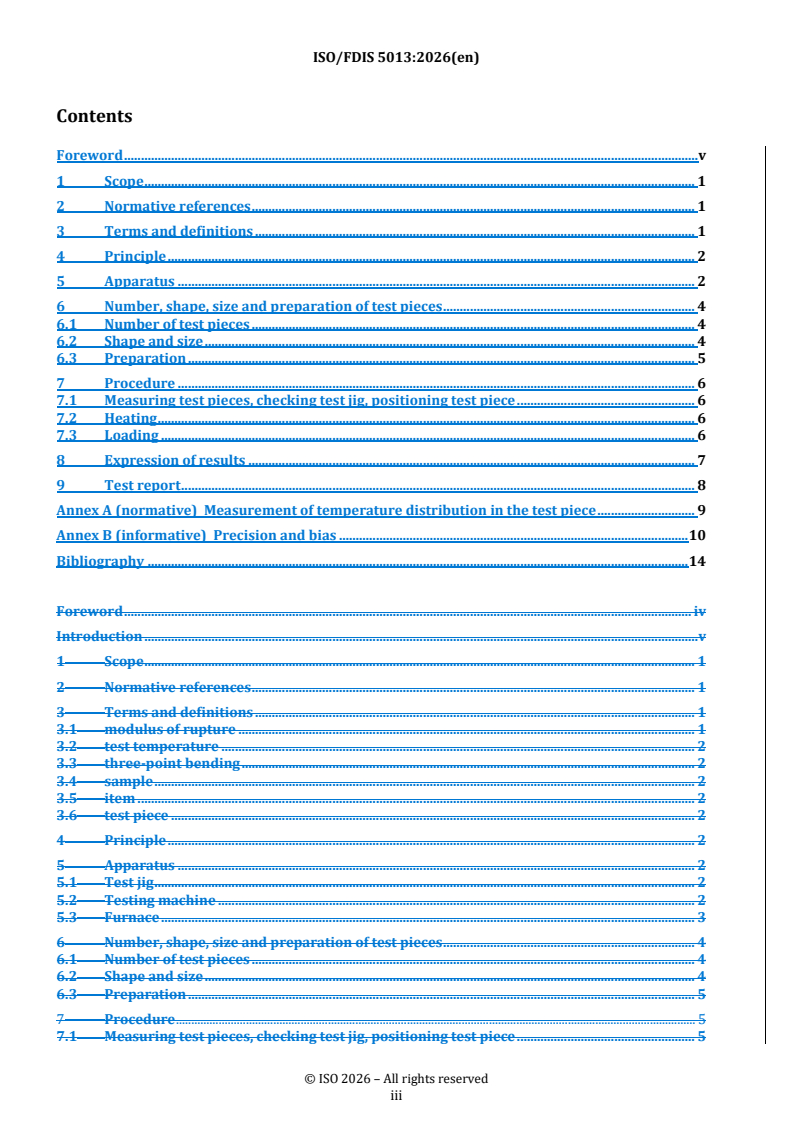
Contents Page
Foreword .iv
1 Scope . 1
2 Normative references . 1
3 Terms and definitions . 1
4 Principle . 2
5 Apparatus . 2
6 Number, shape, size and preparation of test pieces . 4
6.1 Number of test pieces .4
6.2 Shape and size .4
6.3 Preparation .5
7 Procedure . 6
7.1 Measuring test pieces, checking test jig, positioning test piece .6
7.2 Heating.6
7.3 Loading .6
8 Expression of results . 7
9 Test report . 7
Annex A (normative) Measurement of temperature distribution in the test piece . 9
Annex B (informative) Precision and bias . 10
Bibliography .13
iii
Foreword
ISO (the International Organization for Standardization) is a worldwide federation of national standards
bodies (ISO member bodies). The work of preparing International Standards is normally carried out through
ISO technical committees. Each member body interested in a subject for which a technical committee
has been established has the right to be represented on that committee. International organizations,
governmental and non-governmental, in liaison with ISO, also take part in the work. ISO collaborates closely
with the International Electrotechnical Commission (IEC) on all matters of electrotechnical standardization.
The procedures used to develop this document and those intended for its further maintenance are described
in the ISO/IEC Directives, Part 1. In particular, the different approval criteria needed for the different types
of ISO document should be noted. This document was drafted in accordance with the editorial rules of the
ISO/IEC Directives, Part 2 (see www.iso.org/directives).
ISO draws attention to the possibility that the implementation of this document may involve the use of (a)
patent(s). ISO takes no position concerning the evidence, validity or applicability of any claimed patent
rights in respect thereof. As of the date of publication of this document, ISO had not received notice of (a)
patent(s) which may be required to implement this document. However, implementers are cautioned that
this may not represent the latest information, which may be obtained from the patent database available at
www.iso.org/patents. ISO shall not be held responsible for identifying any or all such patent rights.
Any trade name used in this document is information given for the convenience of users and does not
constitute an endorsement.
For an explanation of the voluntary nature of standards, the meaning of ISO specific terms and expressions
related to conformity assessment, as well as information about ISO's adherence to the World Trade
Organization (WTO) principles in the Technical Barriers to Trade (TBT), see www.iso.org/iso/foreword.html.
This document was prepared by Technical Committee ISO/TC 33, Refractories.
This second edition cancels and replaces the first edition (ISO 5013:1985), which has been technically
revised.
The main changes are as follows:
— revised definitions;
— recommendation for lower HMOR values change to a stress rate of 0,05 MPa/s;
— addition of an informative annex on precision and bias and comparison of different test methods for
C-containing materials.
Any feedback or questions on this document should be directed to the user’s national standards body. A
complete listing of these bodies can be found at www.iso.org/members.html.
iv
FINAL DRAFT International Standard ISO/FDIS 5013:2026(en)
Refractory products — Determination of modulus of rupture
at elevated temperatures
1 Scope
This document specifies a method for the determination of the modulus of rupture of dense and insulating
shaped refractory products at elevated temperatures, under conditions of a constant rate of increase of
stress.
NOTE A method for determination of the modulus of rupture at ambient temperature is given in ISO 5014.
Shaped refractories are those which have fixed geometry and dimensions when delivered to the user. This
document is applicable to standard shape refractory bricks, but also special shapes of refractory products
and pre-cast products. This document is also applicable to unshaped refractories (see ISO 1927-6) after
preparation of test specimens according to ISO 1927-5.
2 Normative references
The following documents are referred to in the text in such a way that some or all of their content constitutes
requirements of this document. For dated references, only the edition cited applies. For undated references,
the latest edition of the referenced document (including any amendments) applies.
ISO 1893, Refractory products — Determination of refractoriness under load — Differential method with rising
temperature
ISO 13385-1, Geometrical product specifications (GPS) — Dimensional measuring equipment — Part 1: Design
and metrological characteristics of callipers
ISO 7500-1, Metallic materials — Calibration and verification of static uniaxial testing machines — Part 1:
Tension/compression testing machines — Calibration and verification of the force-measuring system
3 Terms and definitions
For the purposes of this document, the following terms and definitions apply.
ISO and IEC maintain terminology databases for use in standardization at the following addresses:
— ISO Online browsing platform: available at https:// www .iso .org/ obp
— IEC Electropedia: available at https:// www .electropedia .org/
3.1
modulus of rupture
MOR
σ
F
maximum stress that a prismatic test piece of specified dimensions can withstand when it is bent in a three-
point bending device
3.2
test temperature
temperature at the mid-point of the tensile face of the test piece
3.3
three-point bending
means of bending a beam test piece whereby the test piece is supported on bearings near its ends, and a
central force is applied
3.4
dense shaped refractory product
product with specific dimensions, having a true porosity of less than 45 % by volume, when measured in
accordance with ISO 5017
3.5
shaped insulating refractory
shaped refractory having a true porosity of not less than 45 % by volume, when measured in accordance
with ISO 5016
3.6
sample
representative collection of items that can be obtained by sampling according to a sampling plan agreed
upon by the interested parties
Note 1 to entry: An example of applicable sampling plan is given in ISO 5022.
3.7
item
refractory brick or shape
3.8
test piece
test specimen
piece of material extracted from an item (3.7) and suitably shaped and prepared for the test
4 Principle
Test pieces taken from items (bricks) are heated to the test temperature under controlled atmosphere. After
being maintained at this temperature until a uniform temperature is reached, the test pieces are loaded at a
constant rate of increase of tensile stress until failure occurs.
5 Apparatus
5.1 Test jig
The loading device shall have two bearing edges to support the test piece and one for the application of the
load. The three bearing edges shall be parallel to each other. For normal test pieces, the distance between the
bearing edges supporting the test piece shall be 125 mm ± 2 mm, with proportionate separations for other
test piece lengths (see 6.2). The loading bearing edge shall be placed centrally between the two supporting
bearing edges with an accuracy of ±2 mm (see the figure 1).
The bearing edges and test pieces shall be free from any reaction on contact at the test temperature.
The bearing edges shall have a length not less than 5 mm greater than the width of the test pieces and a
radius of curvature of 5 mm ± 1 mm.
Since the bearing edges become flattened with use, they shall be examined periodically to ensure that their
radii remain within these limits.
The distance between the two supporting bearing edges (see the figure) shall be measured at room
temperature to an accuracy of ±0,5 mm (this value is used in the calculation of the modulus of rupture).
5.2 Testing machine
Capable of applying a force uniformly to the loading roller in order to stress the test piece. The machine
shall be capable of applying this force at a constant loading rate. The test machine shall be equipped for
recording the peak load applied to the test piece. The accuracy of the test machine shall be in accordance
with ISO 7500-1, Grade 2 (accuracy 2 % of indicated load), or better.
5.3 Furnace
5.3.1 The furnace shall be one of the following types:
a) batch type, in which a number of test pieces are heated to the test temperature together and tested in
turn;
b) sequential type, in which the test pieces are heated to the test temperature one after another as they
pass through the apparatus.
5.3.2 ln either case, the furnace shall be capable of providing the overall heating of both the test jig and the
test pieces, and shall be so designed that at the moment of test, the temperature distribution in the test piece
is uniform within ±10 °C.
5.3.3 The atmosphere in the furnace shall be one of the following, as agreed between the parties
concerned in the test: air, some other specified gas, or the specimen shall be covered with graphite (or fine
metallurgical coke) in a box with a lid.
5.4 Temperature measuring device
5.4.1 The test temperature (3.2) shall be measured by a calibrated thermocouple placed at a maximal
distance of 20 mm from the midpoint of the tensile face of the test piece.
5.4.2 The relationship between this test temperature and the furnace temperature shall first be
established and shall be checked periodically in accordance with the procedure set out in Annex A.
5.4.3 During the test, the furnace shall be maintained at such a temperature that the midpoint of the
tensile face of the test piece is nominally at the required test temperature.
5.5 Drying oven, capable of being controlled at (110 ± 5) °C, or other device which has an equivalent
heating effect.
For MgO-containing products, it is recommended to dry the test pieces to constant mass at (150 ± 10) °C.
NOTE A fan-assisted oven with ventilation and an exhaust air damper would assist in attaining an even
temperature distribution and efficient drying of the test pieces.
5.6 Calliper, which shall be in accordance with ISO 13385-1, of resolution 0,1 mm, or alternative calibrated
device measuring to this resolution, for measurement of test piece dimensions.
Key
1 loading bearing edge
2 compression face
3 supporting bearing edges
4 tensile face (not an original face of the item)
L span, distance between the points of support of the test piece
s
h height of the test piece
Figure 1 — Arrangements and dimensions of test piece and bearing edges of the test jig; for
tolerances, see Table 1
6 Number, shape, size and preparation of test pieces
6.1 Number of test pieces
6.1.1 A sample consists of at least four items, obtained by sampling according to a sampling plan agreed
upon by the interested parties, e.g. ISO 5022.
6.1.2 The number of test pieces to be tested for each item (brick) at each test temperature shall be agreed
between the interested parties and shall be the same for each item; it shall be stated in the test report.
If only one item is available, whenever possible, at least four test pieces will be taken in order to compose a
representative sample.
6.2 Shape and size
6.2.1 Unless otherwise agreed, the test piece shall be a rectangular bar with a cross-section of
25 mm ± 1 mm x 25 mm ± 1 mm and a length of about 150 mm. The longitudinal faces of each test piece shall
be parallel to each other within a tolerance of ±0,2 mm and the si
...
ISO/TC 33
Secretariat: BSI
Date: 2026-09-07-08
Refractory products - — Determination of modulus of rupture at
elevated temperatures
Produits réfractaires — Détermination du module de rupture par flexion à températures élevées
FDIS stage
All rights reserved. Unless otherwise specified, or required in the context of its implementation, no part of this publication
may be reproduced or utilized otherwise in any form or by any means, electronic or mechanical, including photocopying,
or posting on the internet or an intranet, without prior written permission. Permission can be requested from either ISO
at the address below or ISO’s member body in the country of the requester.
ISO copyright office
CP 401 • Ch. de Blandonnet 8
CH-1214 Vernier, Geneva
Phone: + 41 22 749 01 11
EmailE-mail: copyright@iso.org
Website: www.iso.orgwww.iso.org
Published in Switzerland
ii © ISO 2025 2026 – All rights reserved
ii
Contents
Foreword . v
1 Scope . 1
2 Normative references . 1
3 Terms and definitions . 1
4 Principle . 2
5 Apparatus . 2
6 Number, shape, size and preparation of test pieces . 4
6.1 Number of test pieces . 4
6.2 Shape and size . 4
6.3 Preparation . 5
7 Procedure . 6
7.1 Measuring test pieces, checking test jig, positioning test piece . 6
7.2 Heating . 6
7.3 Loading . 6
8 Expression of results . 7
9 Test report . 8
Annex A (normative) Measurement of temperature distribution in the test piece . 9
Annex B (informative) Precision and bias . 10
Bibliography . 14
Foreword . iv
Introduction . v
1 Scope . 1
2 Normative references . 1
3 Terms and definitions . 1
3.1 modulus of rupture . 1
3.2 test temperature . 2
3.3 three-point bending . 2
3.4 sample . 2
3.5 item . 2
3.6 test piece . 2
4 Principle . 2
5 Apparatus . 2
5.1 Test jig . 2
5.2 Testing machine . 2
5.3 Furnace . 3
6 Number, shape, size and preparation of test pieces . 4
6.1 Number of test pieces . 4
6.2 Shape and size . 4
6.3 Preparation . 5
7 Procedure . 5
7.1 Measuring test pieces, checking test jig, positioning test piece . 5
iii
7.2 Heating . 6
7.3 Loading . 6
8 Expression of results . 7
9 Test report . 7
Annex A . 9
Annex B . 10
Bibliography . 14
iv © ISO 2025 2026 – All rights reserved
iv
Foreword
ISO (the International Organization for Standardization) is a worldwide federation of national standards
bodies (ISO member bodies). The work of preparing International Standards is normally carried out through
ISO technical committees. Each member body interested in a subject for which a technical committee has been
established has the right to be represented on that committee. International organizations, governmental and
non-governmental, in liaison with ISO, also take part in the work. ISO collaborates closely with the
International Electrotechnical Commission (IEC) on all matters of electrotechnical standardization.
The procedures used to develop this document and those intended for its further maintenance are described
in the ISO/IEC Directives, Part 1. In particular, the different approval criteria needed for the different types of
ISO document should be noted. This document was drafted in accordance with the editorial rules of the
ISO/IEC Directives, Part 2 (see www.iso.org/directives).
ISO draws attention to the possibility that the implementation of this document may involve the use of (a)
patent(s). ISO takes no position concerning the evidence, validity or applicability of any claimed patent rights
in respect thereof. As of the date of publication of this document, ISO had not received notice of (a) patent(s)
which may be required to implement this document. However, implementers are cautioned that this may not
represent the latest information, which may be obtained from the patent database available at
www.iso.org/patents.www.iso.org/patents. ISO shall not be held responsible for identifying any or all such
patent rights.
Any trade name used in this document is information given for the convenience of users and does not
constitute an endorsement.
For an explanation of the voluntary nature of standards, the meaning of ISO specific terms and expressions
related to conformity assessment, as well as information about ISO's adherence to the World Trade
Organization (WTO) principles in the Technical Barriers to Trade (TBT), see
www.iso.org/iso/foreword.htmlwww.iso.org/iso/foreword.html.
This document was prepared by Technical Committee ISO/TC 33, Refractories.
This second edition cancels and replaces the first edition (ISO 5013:1985), which has been technically revised.
The main changes are as follows:
— — revised definitions;
— — recommendation for lower HMOR values change to a stress rate of 0,05 MPa/s;
— — addition of an informative annex on precision and bias and comparison of different test methods for
C-containing materials.
Any feedback or questions on this document should be directed to the user’s national standards body. A
complete listing of these bodies can be found at www.iso.org/members.htmlwww.iso.org/members.html.
v
FINAL DRAFT International Standard ISO/FDIS 5013:2026(en)
Refractory products - — Determination of modulus of rupture at
elevated temperatures
1 Scope
This document specifies a method for the determination of the modulus of rupture of dense and insulating
shaped refractory products at elevated temperatures, under conditions of a constant rate of increase of stress.
NOTE A method for determination of the modulus of rupture at ambient temperature is given in ISO 5014.
Shaped refractories are those which have fixed geometry and dimensions when delivered to the user. This
document is applicable to standard shape refractory bricks, but also special shapes of refractory products and
pre-cast products. This document is also applicable to unshaped refractories (see ISO 1927-6) after
preparation of test specimens according to ISO 1927-5.
2 Normative references
The following documents are referred to in the text in such a way that some or all of their content constitutes
requirements of this document. For dated references, only the edition cited applies. For undated references,
the latest edition of the referenced document (including any amendments) applies.
ISO 1893, Refractory products — Determination of refractoriness under load — Differential method with
rising temperature
ISO 13385-ISO 1893, Refractory products — Determination of refractoriness under load — Differential
method with rising temperature
ISO 13385-1, Geometrical product specifications (GPS) — Dimensional measuring equipment — Part 1: Design
and metrological characteristics of callipers
ISO 7500-ISO 7500-1, Metallic materials — Calibration and verification of static uniaxial testing machines
— Part 1: Tension/compression testing machines — Calibration and verification of the force-measuring
system
3 Terms and definitions
For the purposes of this document, the following terms and definitions apply.
ISO and IEC maintain terminology databases for use in standardization at the following addresses:
— — ISO Online browsing platform: available at https://www.iso.org/obphttps://www.iso.org/obp
— — IEC Electropedia: available at https://www.electropedia.org/https://www.electropedia.org/
3.1 3.1
modulus of rupture
MOR
σ
F
maximum stress that a prismatic test piece of specified dimensions can withstand when it is bent in a three-
point bending device
3.2 3.2
test temperature
temperature at the mid-point of the tensile face of the test piece
3.3 3.3
three-point bending
means of bending a beam test piece whereby the test piece is supported on bearings near its ends, and a central
force is applied
3.4 3.4
dense shaped refractory product
product with specific dimensions, having a true porosity of less than 45 % by volume, when measured in
accordance with ISO 5017
3.5 3.5
shaped insulating refractory
shaped refractory having a true porosity of not less than 45 % by volume, when measured in accordance with
ISO 5016
3.6 3.6
sample
representative collection of items that can be obtained by sampling according to a sampling plan agreed upon
by the interested parties
Note 1 to entry: An example of applicable sampling plan is given in ISO 5022.
3.7 3.7
item
refractory brick or shape
3.8 3.8
test piece
test specimen
piece of material extracted from an item (3.5)(3.7) and suitably shaped and prepared for the test
4 Principle
Test pieces taken from items (bricks) are heated to the test temperature under controlled atmosphere. After
being maintained at this temperature until a uniform temperature is reached, the test pieces are loaded at a
constant rate of increase of tensile stress until failure occurs.
5 Apparatus
5.1 5.1 Test jig
The loading device shall have two bearing edges to support the test piece and one for the application of the
load. The three bearing edges shall be parallel to each other. For normal test pieces, the distance between the
bearing edges supporting the test piece shall be 125 mm ± 2 mm, with proportionate separations for other
test piece lengths (see 6.2).6.2). The loading bearing edge shall be placed centrally between the two supporting
bearing edges with an accuracy of ±2 mm (see the figure 1).Figure 1 ).
The bearing edges and test pieces shall be free from any reaction on contact at the test temperature.
The bearing edges shall have a length not less than 5 mm greater than the width of the test pieces and a radius
of curvature of 5 mm ± 1 mm.
2 © ISO 2025 2026 – All rights reserved
Since the bearing edges become flattened with use, they shall be examined periodically to ensure that their
radii remain within these limits.
The distance between the two supporting bearing edges (see the figure) shall be measured at room
temperature to an accuracy of ±0,5 mm (this value is used in the calculation of the modulus of rupture).
5.2 5.2 Testing machine
Capable of applying a force uniformly to the loading roller in order to stress the test piece. The machine shall
be capable of applying this force at a constant loading rate. The test machine shall be equipped for recording
the peak load applied to the test piece. The accuracy of the test machine shall be in accordance with ISO 7500-
1, Grade 2 (accuracy 2 % of indicated load), or better.
5.3 5.3 Furnace
5.3.1 5.3.1 The furnace shall be one of the following types:
a) a) batch type, in which a number of test pieces are heated to the test temperature together and
tested in turn;
b) b) sequential type, in which the test pieces are heated to the test temperature one after another
as they pass through the apparatus.
5.3.2 5.3.2 ln either case, the furnace shall be capable of providing the overall heating of both the test jig
and the test pieces, and shall be so designed that at the moment of test, the temperature distribution
in the test piece is uniform within ±10 °C.
5.3.3 5.3.3 The atmosphere in the furnace shall be one of the following, as agreed between the parties
concerned in the test;: air, some other specified gas, or the specimen shall be covered with graphite
(or fine metallurgical coke) in a box with a lid.
5.4 5.4 Temperature measuring device
5.4.1 5.4.1 The test temperature (3.2)(3.2) shall be measured by a calibrated thermocouple placed at a
maximal distance of 20 mm from the midpoint of the tensile face of the test piece.
5.4.2 5.4.2 The relationship between this test temperature and the furnace temperature shall first be
established and shall be checked periodically in accordance with the procedure set out in
Annex A.Annex A.
5.4.3 5.4.3 During the test, the furnace shall be maintained at such a temperature that the midpoint of the
tensile face of the test piece is nominally at the required test temperature.
5.5 5.5 Drying oven, capable of being controlled at (110 ± 5) °C, or other device which has an
equivalent heating effect.
For MgO-containing products, it is recommended to dry the test pieces to constant mass at (150 ± 10) °C.
NOTE A fan-assisted oven with ventilation and an exhaust air damper would assist in attaining an even temperature
distribution and efficient drying of the test pieces.
5.6 5.6 Calliper, which shall be in accordance with ISO 13385-1, of resolution 0,1 mm, or alternative
calibrated device measuring to this resolution, for measurement of test piece dimensions.
5013_ed2fig1.EPS
Key
1 loading bearing edge
2 compression face
3 supporting bearing edges
4 tensile face (not an original face of the item)
Ls span, distance between the points of support of the test piece
h height of the test piece
Figure 1 — Arrangements and dimensions of test piece and bearing edges of the test jig; for
tolerances, see Table 1Table 1
6 Number, shape, size and preparation of test pieces
6.1 Number of test pieces
6.1.1 6.1.1 A sample consists of at least four items, obtained by sampling according to a sampling plan
agreed upon b
...