

ASTM D2509-20ae1
(Test Method)Standard Test Method for Measurement of Load-Carrying Capacity of Lubricating Grease (Timken Method)
General Information
- Abstract
SIGNIFICANCE AND USE
5.1 The test method is used widely for specification purposes and is used to differentiate between greases having low, medium, or high levels of extreme pressure characteristics. The results may not correlate with results from service.
SCOPE
1.1 This test method covers the determination of the load-carrying capacity of lubricating greases by means of the Timken Extreme Pressure Tester.
1.2 The values stated in SI units are to be regarded as the standard. The values given in parentheses are for information only.
1.3 This standard does not purport to address all of the safety concerns, if any, associated with its use. It is the responsibility of the user of this standard to establish appropriate safety, health, and environmental practices and determine the applicability of regulatory limitations prior to use. For specific warning statements, see 7.1, 7.2, and 9.4.
1.4 This international standard was developed in accordance with internationally recognized principles on standardization established in the Decision on Principles for the Development of International Standards, Guides and Recommendations issued by the World Trade Organization Technical Barriers to Trade (TBT) Committee.
- Status
- Published
- Publication Date
- 14-Nov-2020
- Technical Committee
- D02 - Petroleum Products, Liquid Fuels, and Lubricants
- Drafting Committee
- D02.G0.04 - Functional Tests - Tribology
Overview
ASTM D2509-20ae1 is the internationally recognized standard test method for measuring the load-carrying capacity of lubricating grease, commonly known as the Timken Method. Developed by ASTM International, this method utilizes the Timken Extreme Pressure Tester to determine how well a grease can support a load without causing failure of the sliding contact surfaces, such as scoring, seizure, or welding. This test is widely applied to differentiate lubricating greases with low, medium, or high extreme pressure (EP) characteristics, primarily for specification and quality control purposes.
Key Topics
- Load-Carrying Capacity: The primary focus is on determining the maximum load or pressure a lubricating grease can sustain without failure, as evidenced by mechanical surface distress.
- Timken Extreme Pressure Tester: This apparatus consists of a rotating steel test cup and a stationary steel test block, enabling the controlled application of increasing loads to identify the grease's performance limit.
- EP Lubricants and Additives: The method evaluates the effectiveness of extreme pressure additives, which are designed to prevent metallic surface adhesion under high pressure and mitigate adhesive wear.
- Scoring, Seizure, and Wear: Definitions and evaluation criteria for common tribological failures, such as scoring (grooving and scratching), seizure/welding (localized fusion), and general wear (removal of metal), are integral to this standard.
- OK Value and Score Value: Quantitative results include the "OK value" (maximum load with no scoring or seizure) and the "score value" (minimum load at which scoring occurs).
- Safety and Practices: Users must establish proper safety, health, and environmental management during the testing process due to the use of solvents and moving equipment.
Applications
The ASTM D2509 Timken Method is essential in multiple sectors where lubricating grease performance determines equipment reliability and longevity. Key practical applications include:
- Quality Control: Manufacturers use the method to ensure consistent product performance and compliance with lubrication standards.
- Product Specification: Enables differentiation and classification of greases according to their extreme pressure properties, which is critical for selecting appropriate lubricants for high-load machinery.
- Research and Development: Provides a standardized comparative assessment for evaluating new grease formulations or EP additive technologies.
- Maintenance and Engineering: Gives end-users valuable data for selecting greases suitable for bearings, gears, and other sliding contacts operating under severe load conditions.
- Procurement and Compliance: Assists procurement and regulatory teams in verifying that supplied lubricating products meet industry-standard performance levels.
While ASTM D2509 is highly effective for specification and screening, it should be noted that results may not directly correlate with all in-service conditions, making it a complementary-not exclusive-assessment tool.
Related Standards
To provide thorough evaluation and consistency in lubricant testing, ASTM D2509-20ae1 is complemented by several other relevant ASTM standards, including:
- ASTM G40: Terminology Relating to Wear and Erosion, which offers definitions essential for interpreting wear and scoring results.
- ASTM D2266: Standard Test Method for Wear Preventive Characteristics of Lubricating Grease (Four-Ball Method).
- ASTM D2596: Standard Test Method for EP Properties of Grease (Four-Ball Method).
- ASTM D3233: For evaluating lubricants using the Falex Pin and Vee Block Test.
- ISO 12925-1: Relating to industrial gear oils and lubricant EP properties on an international scale.
These related standards help create a comprehensive profile of lubricating grease performance, ensuring that materials are suitable for their intended industrial or automotive applications.
Keywords: ASTM D2509, Timken Method, lubricating grease, load-carrying capacity, extreme pressure (EP), grease testing, tribology, lubrication standards, wear, scoring, seizure, industrial lubricants.
Relations
- Effective Date
- 01-Nov-2015
- Effective Date
- 01-Jun-2013
- Effective Date
- 01-May-2012
- Effective Date
- 01-Dec-2010
- Effective Date
- 01-Jul-2010
- Effective Date
- 01-Jan-2010
- Effective Date
- 15-Nov-2009
- Effective Date
- 01-May-2005
- Effective Date
- 01-Dec-2004
- Effective Date
- 10-Oct-2002
- Effective Date
- 10-Jun-2001
- Effective Date
- 10-Jun-2001
Get Certified
Connect with accredited certification bodies for this standard

Element Materials Technology
Materials testing and product certification.

ABS Group Brazil
ABS Group certification services in Brazil.

ABS Quality Evaluations Inc.
American Bureau of Shipping quality certification.
Sponsored listings
Frequently Asked Questions
ASTM D2509-20ae1 is a standard published by ASTM International. Its full title is "Standard Test Method for Measurement of Load-Carrying Capacity of Lubricating Grease (Timken Method)". This standard covers: SIGNIFICANCE AND USE 5.1 The test method is used widely for specification purposes and is used to differentiate between greases having low, medium, or high levels of extreme pressure characteristics. The results may not correlate with results from service. SCOPE 1.1 This test method covers the determination of the load-carrying capacity of lubricating greases by means of the Timken Extreme Pressure Tester. 1.2 The values stated in SI units are to be regarded as the standard. The values given in parentheses are for information only. 1.3 This standard does not purport to address all of the safety concerns, if any, associated with its use. It is the responsibility of the user of this standard to establish appropriate safety, health, and environmental practices and determine the applicability of regulatory limitations prior to use. For specific warning statements, see 7.1, 7.2, and 9.4. 1.4 This international standard was developed in accordance with internationally recognized principles on standardization established in the Decision on Principles for the Development of International Standards, Guides and Recommendations issued by the World Trade Organization Technical Barriers to Trade (TBT) Committee.
SIGNIFICANCE AND USE 5.1 The test method is used widely for specification purposes and is used to differentiate between greases having low, medium, or high levels of extreme pressure characteristics. The results may not correlate with results from service. SCOPE 1.1 This test method covers the determination of the load-carrying capacity of lubricating greases by means of the Timken Extreme Pressure Tester. 1.2 The values stated in SI units are to be regarded as the standard. The values given in parentheses are for information only. 1.3 This standard does not purport to address all of the safety concerns, if any, associated with its use. It is the responsibility of the user of this standard to establish appropriate safety, health, and environmental practices and determine the applicability of regulatory limitations prior to use. For specific warning statements, see 7.1, 7.2, and 9.4. 1.4 This international standard was developed in accordance with internationally recognized principles on standardization established in the Decision on Principles for the Development of International Standards, Guides and Recommendations issued by the World Trade Organization Technical Barriers to Trade (TBT) Committee.
ASTM D2509-20ae1 is classified under the following ICS (International Classification for Standards) categories: 75.100 - Lubricants, industrial oils and related products. The ICS classification helps identify the subject area and facilitates finding related standards.
ASTM D2509-20ae1 has the following relationships with other standards: It is inter standard links to ASTM G40-15, ASTM G40-13, ASTM G40-12, ASTM G40-10b, ASTM G40-10a, ASTM G40-10, ASTM G40-09, ASTM G40-05, ASTM G40-04, ASTM G40-02, ASTM G40-01, ASTM G40-99. Understanding these relationships helps ensure you are using the most current and applicable version of the standard.
ASTM D2509-20ae1 is available in PDF format for immediate download after purchase. The document can be added to your cart and obtained through the secure checkout process. Digital delivery ensures instant access to the complete standard document.
Standards Content (Sample)
This international standard was developed in accordance with internationally recognized principles on standardization established in the Decision on Principles for the
Development of International Standards, Guides and Recommendations issued by the World Trade Organization Technical Barriers to Trade (TBT) Committee.
´1
Designation: D2509 − 20a
Standard Test Method for
Measurement of Load-Carrying Capacity of Lubricating
Grease (Timken Method)
This standard is issued under the fixed designation D2509; the number immediately following the designation indicates the year of
original adoption or, in the case of revision, the year of last revision.Anumber in parentheses indicates the year of last reapproval.A
superscript epsilon (´) indicates an editorial change since the last revision or reapproval.
ε NOTE—Editorially improved Fig. 1 in March 2021.
1. Scope* 3.1.2 scoring, in tribology, n—a severe form of wear char-
acterized by the formation of extensive grooves and scratches
1.1 This test method covers the determination of the load-
in the direction of sliding.
carrying capacity of lubricating greases by means of the
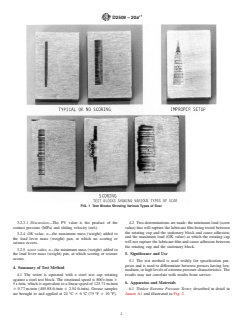
3.1.2.1 Discussion—Whenthelubricantfilmissubstantially
Timken Extreme Pressure Tester.
maintained, a smooth scar is obtained on the test block, but
1.2 The values stated in SI units are to be regarded as the
when there is a breakdown of the lubricant film, scoring or
standard. The values given in parentheses are for information
surface failure of the test block takes place as shown in Fig. 1.
only.
Initssimplestandrecognizedform,scoringischaracterizedby
1.3 This standard does not purport to address all of the a wide scar on the test block and by the transfer of metal from
safety concerns, if any, associated with its use. It is the thetestblocktothecontactingsurfaceofthetestcup.Theform
responsibility of the user of this standard to establish appro- of surface failure more usually encountered, however, consists
priate safety, health, and environmental practices and deter- of a comparatively smooth scar, which shows local damage
mine the applicability of regulatory limitations prior to use. that usually extends beyond the width of the scar. Scratches or
For specific warning statements, see 7.1, 7.2, and 9.4. striationsthatoccurinanotherwisesmoothscarandthatdonot
1.4 This international standard was developed in accor- extend beyond the width of the scar are not considered scoring
dance with internationally recognized principles on standard- in this test method. The term scuffing is sometimes used as a
ization established in the Decision on Principles for the synonym for scoring.
Development of International Standards, Guides and Recom-
3.1.3 seizure or welding, n—localized fusion of rubbing
mendations issued by the World Trade Organization Technical
metal, usually indicated by streaks of transferred metal, in-
Barriers to Trade (TBT) Committee.
creased friction and wear, or unusual noise and vibration.
3.1.4 wear, n—the removal of metal from a rubbing surface
2. Referenced Documents
by mechanical action, or by a combination of mechanical and
chemical actions.
2.1 ASTM Standards:
G40Terminology Relating to Wear and Erosion
3.2 Definitions of Terms Specific to This Standard:
3.2.1 extreme pressure (EP) additives, n—tribologically re-
3. Terminology
active species that prevent mating metallic surfaces from
adhering to each other under concentrated contact conditions
3.1 Definitions:
with high PV values. PV Product, G40
3.1.1 load-carrying capacity, of a lubricating grease, n—the
3.2.1.1 Discussion—The PV value is the product of the
maximum load or pressure that can be sustained by a lubricat-
contact pressure (MPa) and sliding velocity (m/s).
ing grease without failure of the sliding contact surfaces as
evidenced by seizure or welding.
3.2.2 extreme pressure (EP) lubricants, n—formulations
3.1.1.1 Discussion—The values of load carrying capacity of
whose effects may become observable at different operating
a lubricating grease vary according to test method.
conditions,preventingadhesivewearundermixedorboundary
lubrication regimes and are characterized by an increased load
carrying capacity, or increased tribofilm strength.
3.2.3 load carrying capacity, n—of a lubricant, the maxi-
This test method is under the jurisdiction of ASTM Committee D02 on
Petroleum Products, Liquid Fuels, and Lubricants and is the direct responsibility of
mum PV value [PV Limit, G40] that can be sustained by the
Subcommittee D02.G0.04 on Functional Tests - Tribology.
lubricant at a reported temperature without failure of the
Current edition approved Nov. 15, 2020. Published January 2021. Originally
sliding contact surfaces as evidenced by adhesive wear or
approved in 1966. Last previous edition approved in 2020 as D2509–20.
DOI:10.1520/D2509-20AE01. localized welding.
*A Summary of Changes section appears at the end of this standard
Copyright © ASTM International, 100 Barr Harbor Drive, PO Box C700, West Conshohocken, PA 19428-2959. United States
´1
D2509 − 20a
FIG. 1 Test Blocks Showing Various Types of Scar
3.2.3.1 Discussion—The PV value is the product of the 4.2 Two determinations are made: the minimum load (score
contact pressure (MPa) and sliding velocity (m/s). value) that will rupture the lubricant film being tested between
the rotating cup and the stationary block and cause adhesion;
3.2.4 OK value, n—the maximum mass (weight) added to
and the maximum load (OK value) at which the rotating cup
the load lever mass (weight) pan, at which no scoring or
will not rupture the lubricant film and cause adhesion between
seizure occurs.
the rotating cup and the stationary block.
3.2.5 score value, n—the minimum mass (weight) added to
the load lever mass (weight) pan, at which scoring or seizure
5. Significance and Use
occurs.
5.1 The test method is used widely for specification pur-
poses and is used to differentiate between greases having low,
4. Summary of Test Method
medium,orhighlevelsofextremepressurecharacteristics.The
4.1 The tester is operated with a steel test cup rotating
results may not correlate with results from service.
against a steel test block. The rotational speed is 800r⁄min 6
6. Apparatus and Materials
5r⁄min, which is equivalent to a linear speed of 123.71m⁄min
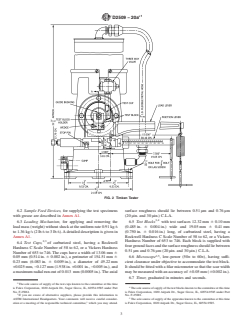
6 0.77m⁄min (405.88ft⁄min 6 2.54ft⁄min). Grease samples 6.1 Timken Extreme Pressure Tester, described in detail in
are brought to and applied at 24°C 6 6°C (75°F 6 10°F). Annex A1 and illustrated in Fig. 2.
´1
D2509 − 20a
FIG. 2 Timken Tester
6.2 Sample Feed Devices, for supplying the test specimens surface roughness should lie between 0.51µm and 0.76µm
with grease are described in Annex A1. (20µin. and 30µin.) C.L.A.
3,4
6.3 Loading Mechanism, for applying and removing the 6.5 Test Blocks with test surfaces 12.32mm 6 0.10mm
loadmass(weight)withoutshockattheuniformrate0.91kg⁄s (0.485in. 6 0.004in.) wide and 19.05mm 6 0.41mm
to1.36kg⁄s(2lb⁄sto3lb⁄s).Adetaileddescriptionisgivenin (0.750in. 6 0.016in.) long, of carburized steel, having a
Annex A1. Rockwell Hardness C Scale Number of 58 to 62, or a Vickers
2,3 Hardness Number of 653 to 746. Each block is supplied with
6.4 Test Cups, of carburized steel, having a Rockwell
fourgroundfacesandthesurfaceroughnessshouldliebetween
Hardness C Scale Number of 58 to 62, or a Vickers Hardness
0.51µm and 0.76µm (20µin. and 30µin.) C.L.A.
Number of 653 to 746. The cups have a width of 13.06mm 6
3,5
0.05mm (0.514in. 6 0.002in.), a perimeter of 154.51mm 6 6.6 Microscope , low-power (50× to 60×), having suffi-
0.23mm (6.083in. 6 0.009in.), a diameter of 49.22mm cient clearance under objective to accommodate the test block.
+0.025mm, −0.127mm (1.938in. +0.001in., −0.005in.), and Itshouldbefittedwithafilarmicrometersothatthescarwidth
amaximumradialrun-outof0.013 mm(0.0005in.).Theaxial maybemeasuredwithanaccuracyof 60.05mm(60.002in.).
6.7 Timer, graduated in minutes and seconds.
The sole source of supply of the test cups known to the committee at this time
is Falex Corporation, 1020 Airpark Dr., Sugar Grove, IL, 60554-9585 under Part Thesolesourceofsupplyofthetestblocksknowntothecommitteeatthistime
No. F-25061. is Falex Corporation, 1020 Airpark Dr., Sugar Grove, IL, 60554-9585 under Part
If you are aware of alternative suppliers, please provide this information to No. F-25001.
ASTM International Headquarters. Your comments will receive careful consider- The sole source of supply of the apparatus known to the committee at this time
ation at a meeting of the responsible technical committee, which you may attend. is Falex Corporation, 1020 Airpark Dr., Sugar Grove, IL, 60554-9585.
´1
D2509 − 20a
FIG. 2 Timken Tester (continued)
7. Reagents inproperalignment.Exercisespecialcareinplacingthestirrup
of the spring-weight platform assembly (selection of which
7.1 Acetone, reagent grade, minimum purity. (Warning—
will depend on the loading device) in the groove of the
Extremely flammable. Vapors can cause flash fire.)
load-leverarmtoavoidprematureshocktothetestblockwhen
7.2 StoddardSolvent,alsoknownasMineralSpirits,reagent
the load is applied. To ensure the test block, test block holder,
grade. (Warning—Combustible. Vapor harmful.)
and lever arms are properly aligned and seated, coat the test
block and test cup with the grease to be tested, and rotate the
8. Preparation of Apparatus
machine slowly for a few revolutions either by hand or by
8.1 Clean the apparatus with Stoddard solvent and acetone
suitable control mechanism. If the parts are in alignment, the
(see 7.1 and 7.2), and blow dry. Shield the sump outlet and
grease will be wiped off the cup over its entire width.
disconnecttheoilpumptoeliminatewearontheunusedpump.
NOTE 1—At this point it is recommended that a dial indicator be used
Replace the oil reservoir with the grease feed device.
tocheckthattheradialrun-outofthecup in situdoesnotexceed0.001in.
8.2 Select a new test cup and block, wash with Stoddard (0.025mm) total indicator movement.
solvent, and dry with a clean soft cloth or paper. Immediately
9. Procedure
before use rinse the test cup and block with acetone and blow
them dry. Do not use solvents such as carbon tetrachloride or 9.1 Bring the grease to 24°C 6 6°C (75°F 6 10°F). Fill
others that may inherently possess load-carrying properties the grease-feeding device with grease, avoiding the inclusion
which may affect the results. of air bubbles.Apply a film of grease to the test cup and block
and thoroughly grease the guide bushing with the test grease.
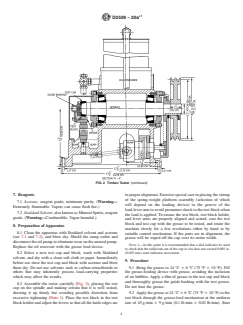
8.3 Assemble the tester carefully (Fig. 3), placing the test
Do not heat the grease.
cup on the spindle and making certain that it is well seated,
drawing it up firmly but avoiding possible distortion from 9.2 Applythegreaseat24°C 66°C(75°F 610°F)tothe
excessive tightening (Note 1). Place the test block in the test test block through the grease-feed mechanism at the uniform
blockholderandadjusttheleverssothatalltheknifeedgesare rate of 45g⁄min 6 9g⁄min (0.1lb⁄min 6 0.02lb⁄min). Start
´1
D2509 − 20a
FIG. 3 Assembly of Tester Showing Test Pieces
themotorandrunfor30stobreak-in.Iftheequipmentusedis 9.7 If a score is produced at the 133.4N (30lbf) load,
equipped with acceleration control, start the motor and gradu- reducetheloadby26.7N(6lbf)decrementsuntilnoscoringis
ally increase the rotational speed of the spindle to achieve realized. At this point, increase the load by 13.3N (3lbf) for
800rpm 6 5rpm after 15s. Run for a further 15s to complete the final determination.
the break-in.
9.8 When the wear scar evidence at any load stage makes
9.3 After the break-in period of 30s, start the timer and the definition of the onset of scoring questionable, repeat the
apply at 8.9N⁄s to 13.3N⁄s (2lbf⁄s to 3lbf⁄s), a load of testatthesameload.Ifthesecondtestproducesascore,record
133.4N (30lbf). (A starting load of 133.4N (30lbf⁄s) is a score rating for this load. Similarly, if the second test
recommended. The load lever arm, spring, and mass (weight) producesnoscoring,recordanoscorerating.Ifthesecondtest
carrier assembly are not considered part of the applied load.) againyieldsaquestionableresult,simplywithholdjudgmentof
Then allow the machine to run at 800rpm 6 5rpm for 10min the rating at this load stage and test the grease at the
6 15s after load application is initiated, unless a score is immediately next higher and lower load stages. Then assign a
detectedbeforethatperiod.Excessivenoiseandfluctuationsin rating to the load stage in question which is identical to the
the spindle speed indicate scoring of the test components. Stop rating obtained at the immediately next higher load stage
themachineatonce,turnoffthesupplyofgreaselubricant,and employed (see Annex A2).
remove the load.
NOTE 3—Two other procedures that may be conducted with this
apparatus are described by Appendix X1 and Appendix X2.
9.4 If, after the load has been applied, scoring is evident by
vibration or noise, stop the tester at once, remove the load, and
10. Calculation and Report
turn off the flow of lubricant. Since the excessive heat
10.1 Report the OK and score values in terms of the masses
developed with deep scoring may alter the surface character-
(weights) placed on the mass (weight) pan hanging from the
istics of the entire block, discard the test block. (Warning—
end of the load-lever arm; do not include the mass (weight) of
The machine and test pieces may be hot at this point and care
the pan assembly. Report the values in multiples of 2.27kg
should be exercised in their handling.)
(5lb) above 13.71kg (30lb) and in multiples of 1.36kg (3lb)
9.5 If no scoring/scuffing is detected, allow the tester to run
below 30lb.
for 10min 6 15s from the start of the application of the load.
10.2 When desired, the contact (unit) pressure which exists
At the end of the 10min 6 15s period, reverse the loading
between the cup and block at the conclusion of the test may be
device and remove the load from the lever arm. Turn off the
calculated. After the OK value has been determined, remove
motor, allow the spindle to come to rest, then turn off the flow
the test block and wash with Stoddard solvent, rinse with
of grease. Remove the load lever and inspect the condition of
acetone, and blow dry. By means of a filar micrometer
the test block surface. The lubricant has failed at the imposed
microscope, measure the width of the scars on those blocks
load if the wear scar indicates any scoring/scuffing or welding.
whichsuccessfullycarriedthisload.Makeallmeasurementsto
Significant
...